
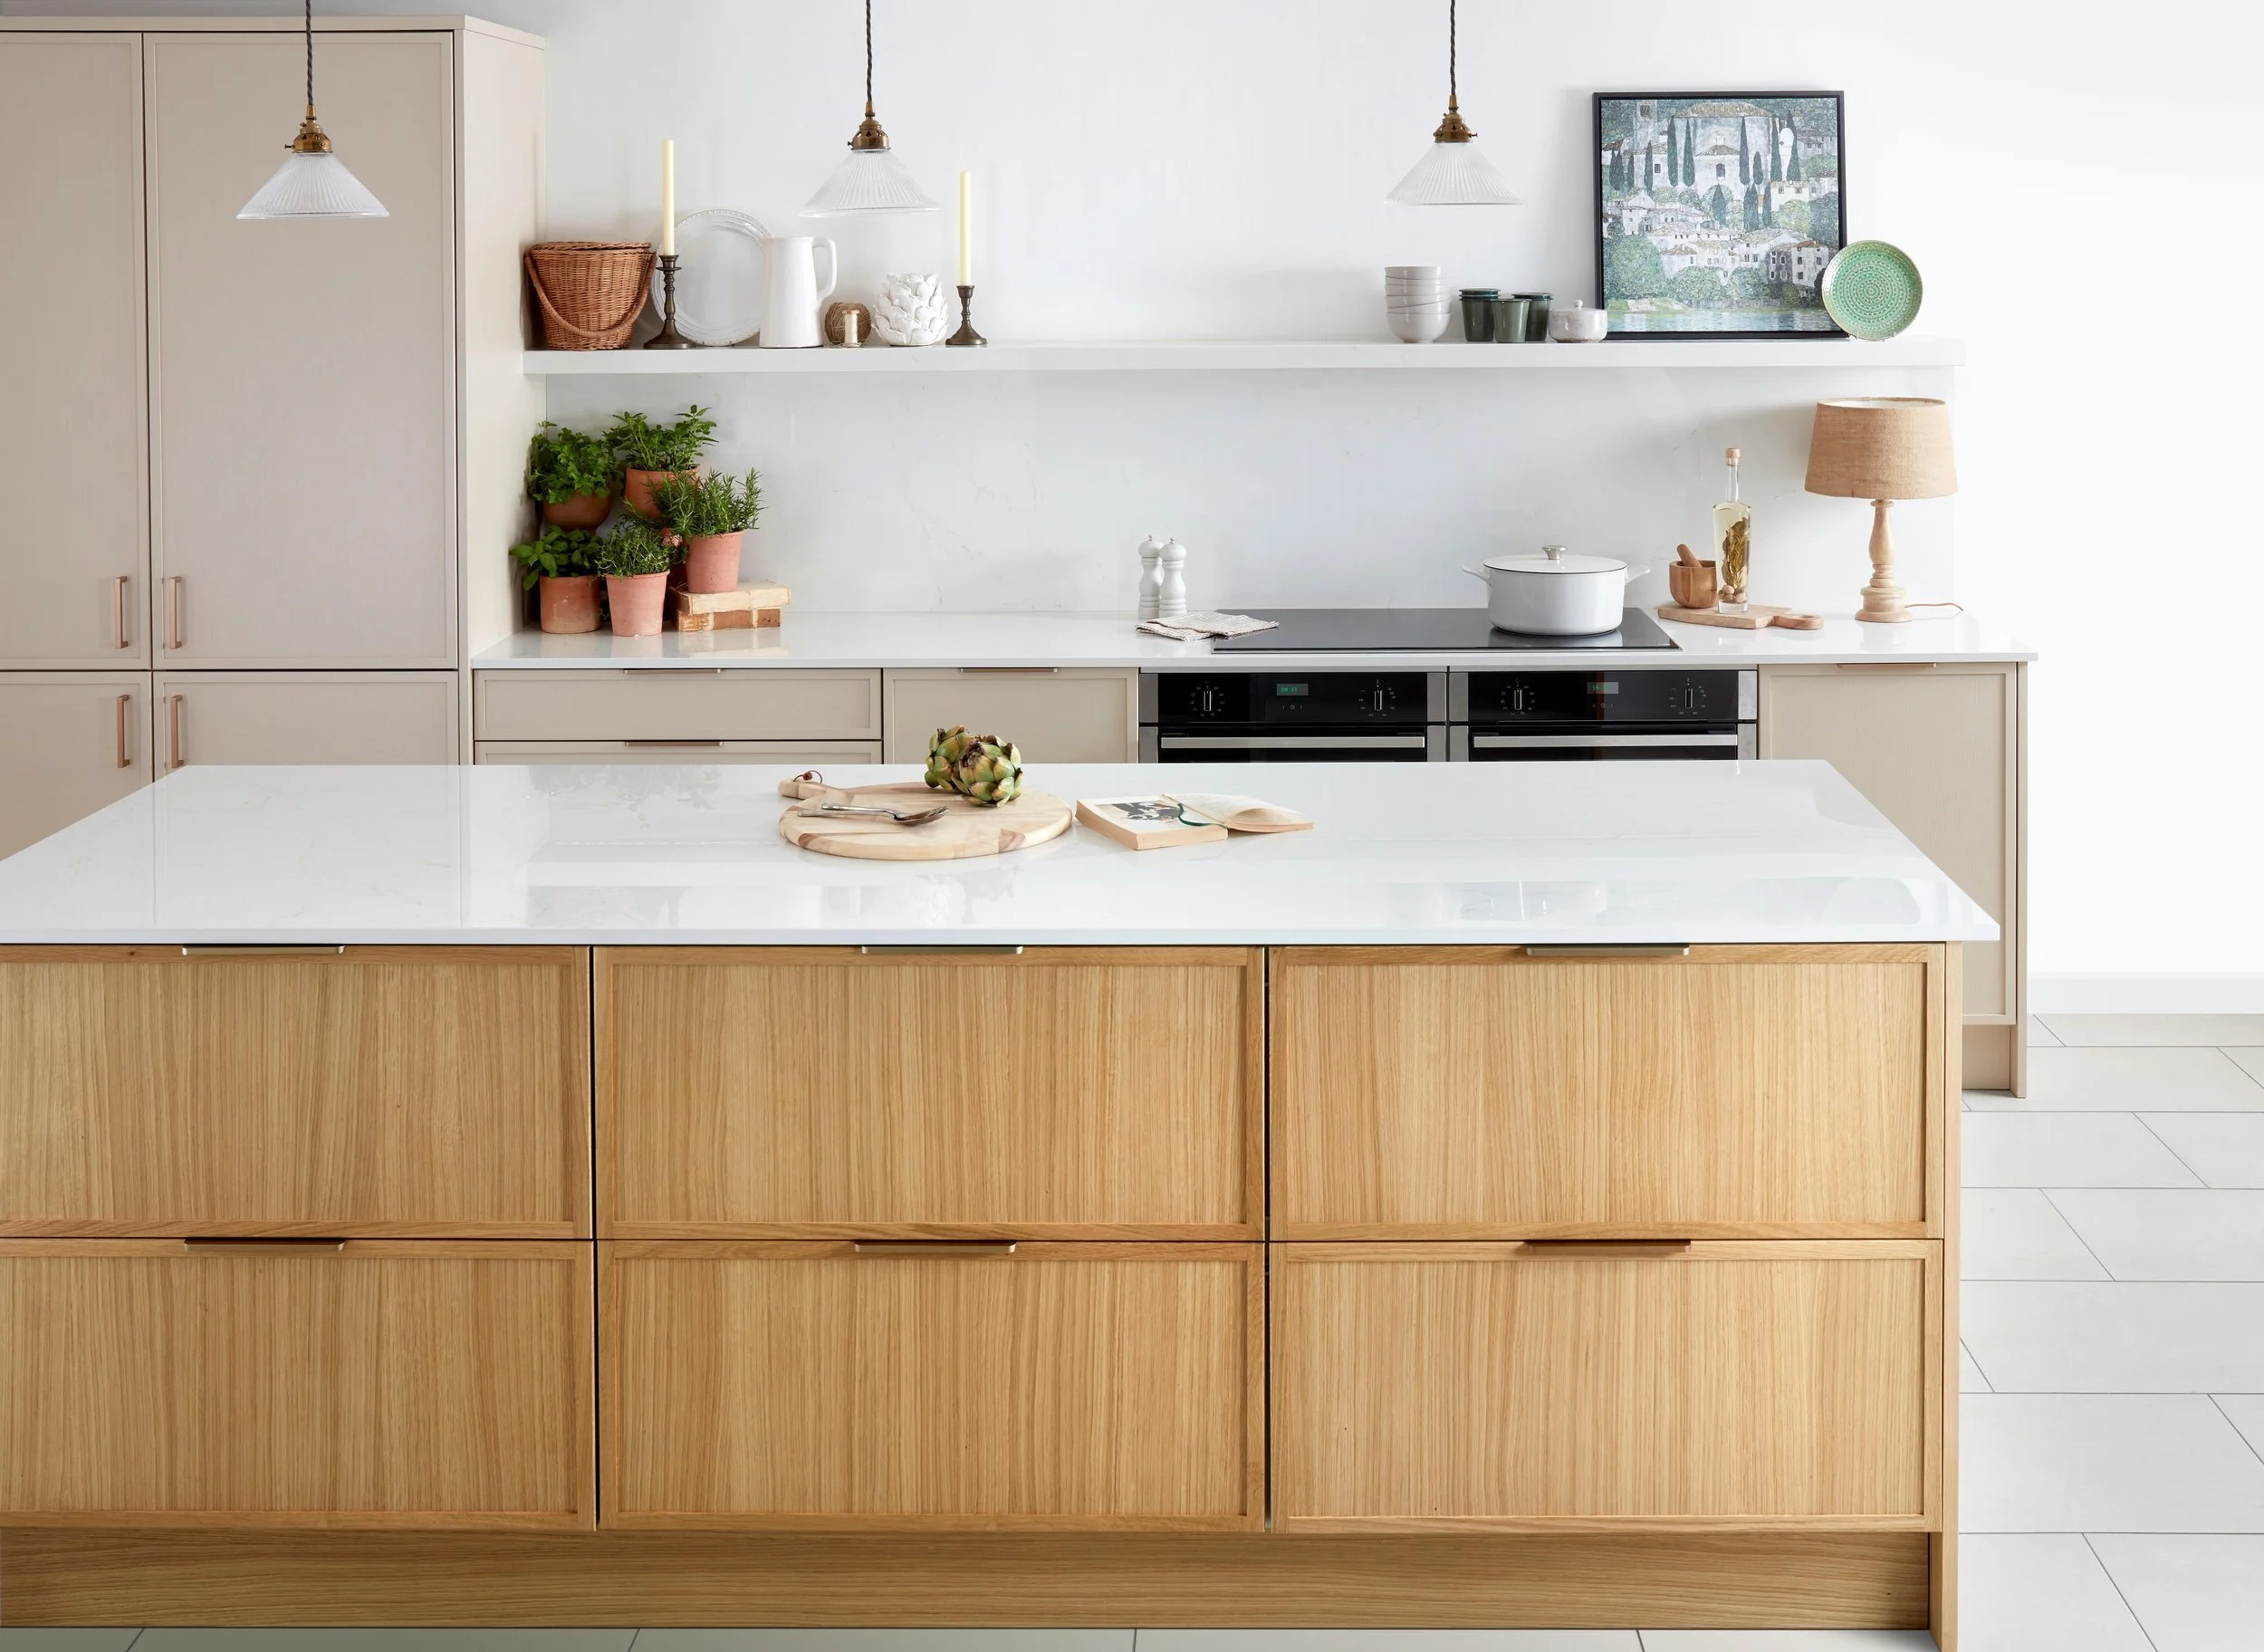
Kitchen Renovation London
A New Kitchen Renovation Gives Your Home A Calmer, Better Kitchen
A kitchen renovation should improve how daily life works before anyone talks about a colour, cabinet or appliance. For North London homeowners, the right renovation is less about chasing a catalogue look and more about choosing a new kitchen, refurbishment or site route that fits the house, the budget and the way you cook. Good planning shows.
How an average renovation should start
Most owners begin with the visible problem: tired door fronts, a worn floor, a dated tap, or a style that no longer fits the rest of the home. The better starting point is the pattern of use. An average kitchen may need more storage, a safer cooking zone, a calmer sink run or a layout that lets two people cook without stepping around the same drawer every evening.
Planning a kitchen with North Arch Kitchens begins with a consultation that looks at the home, the lifestyle and the level of renovation needed. Our Muswell Hill showroom gives you a place to compare finishes, appliance options, cabinetry, worktop samples and colours and materials before decisions move on site. That matters.
Design choices that affect the final fit
Good kitchen design is practical before it is stylish. A sleek handleless scheme can work beautifully in a compact galley, while a shaker kitchen may suit a Victorian terrace where the architecture asks for more warmth and craft. A kitchen designer should also question where kitchen appliances live, whether the surface can take the chosen finish, and how people move through the room.
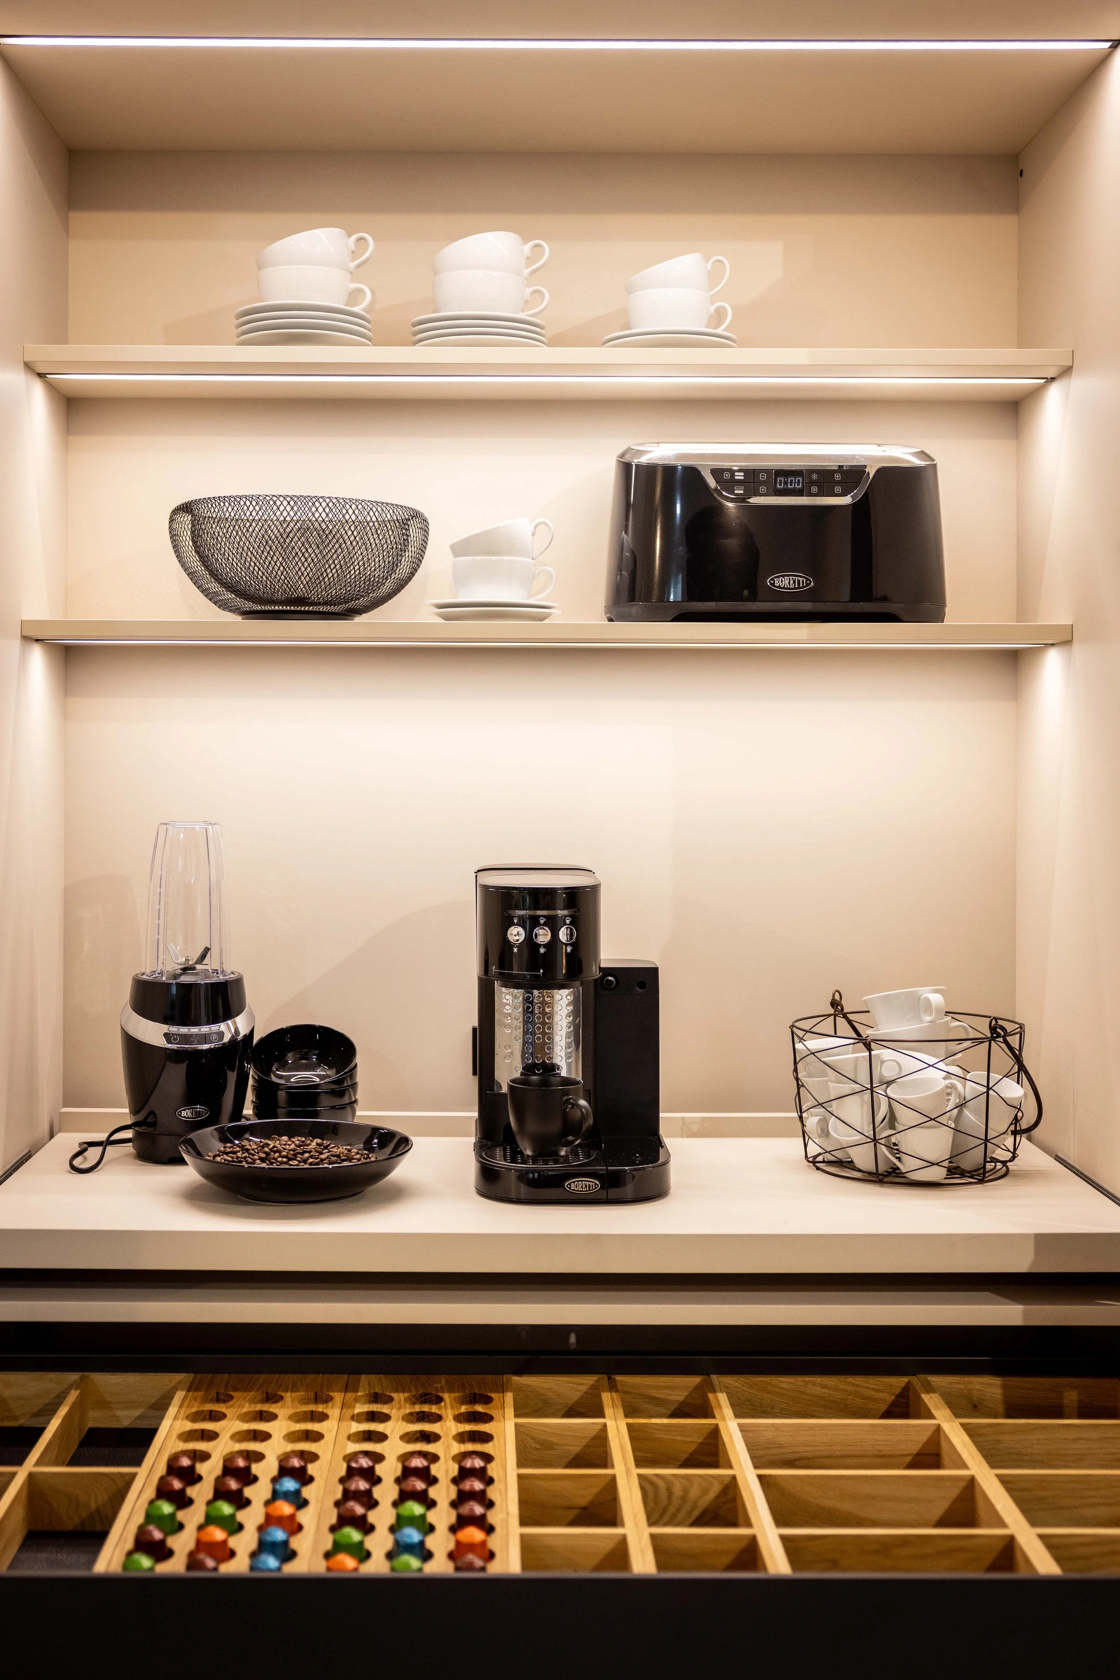
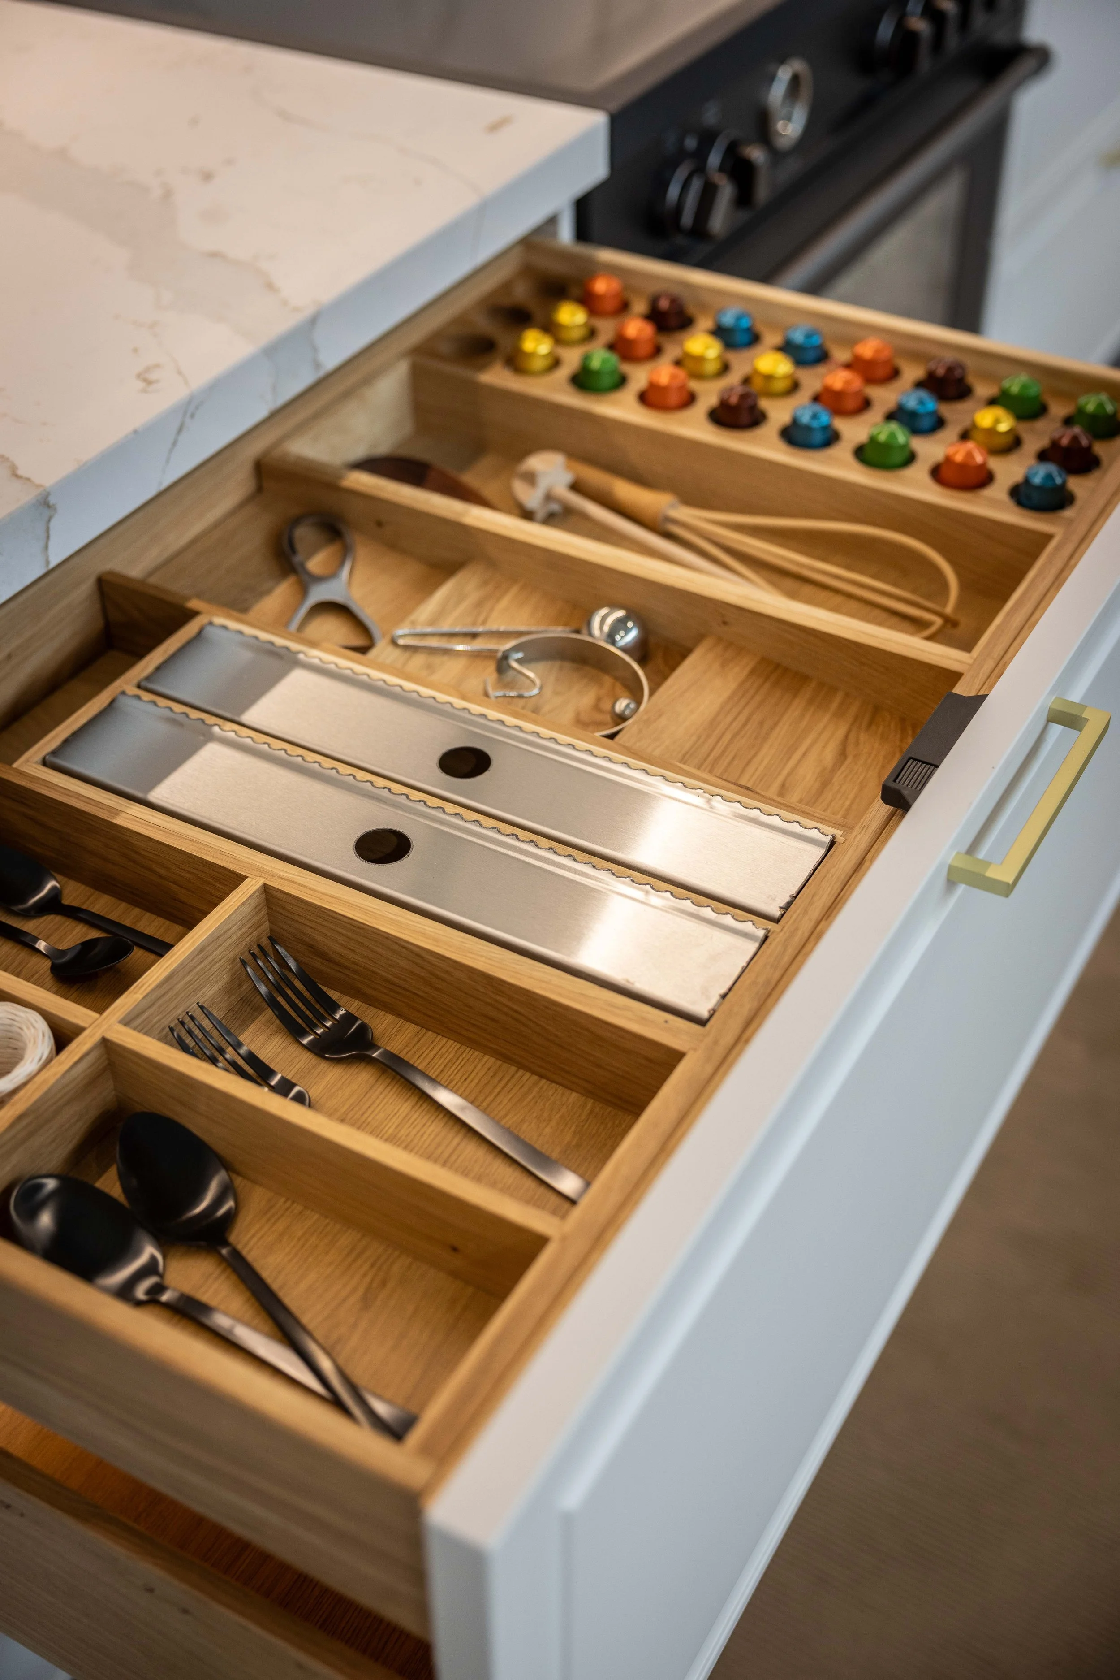
Our designers can customise storage in ways that ordinary plans miss: a deep drawer for pans, a narrow pull-out beside the oven, a better place to plumb the dishwasher, or kitchen cabinets that keep daily items close to the prep zone. Our view is that good design and build work should tailor the room around behaviour, rather than forcing your routine around a showroom display.
When a standalone makeover is enough and when to renovate
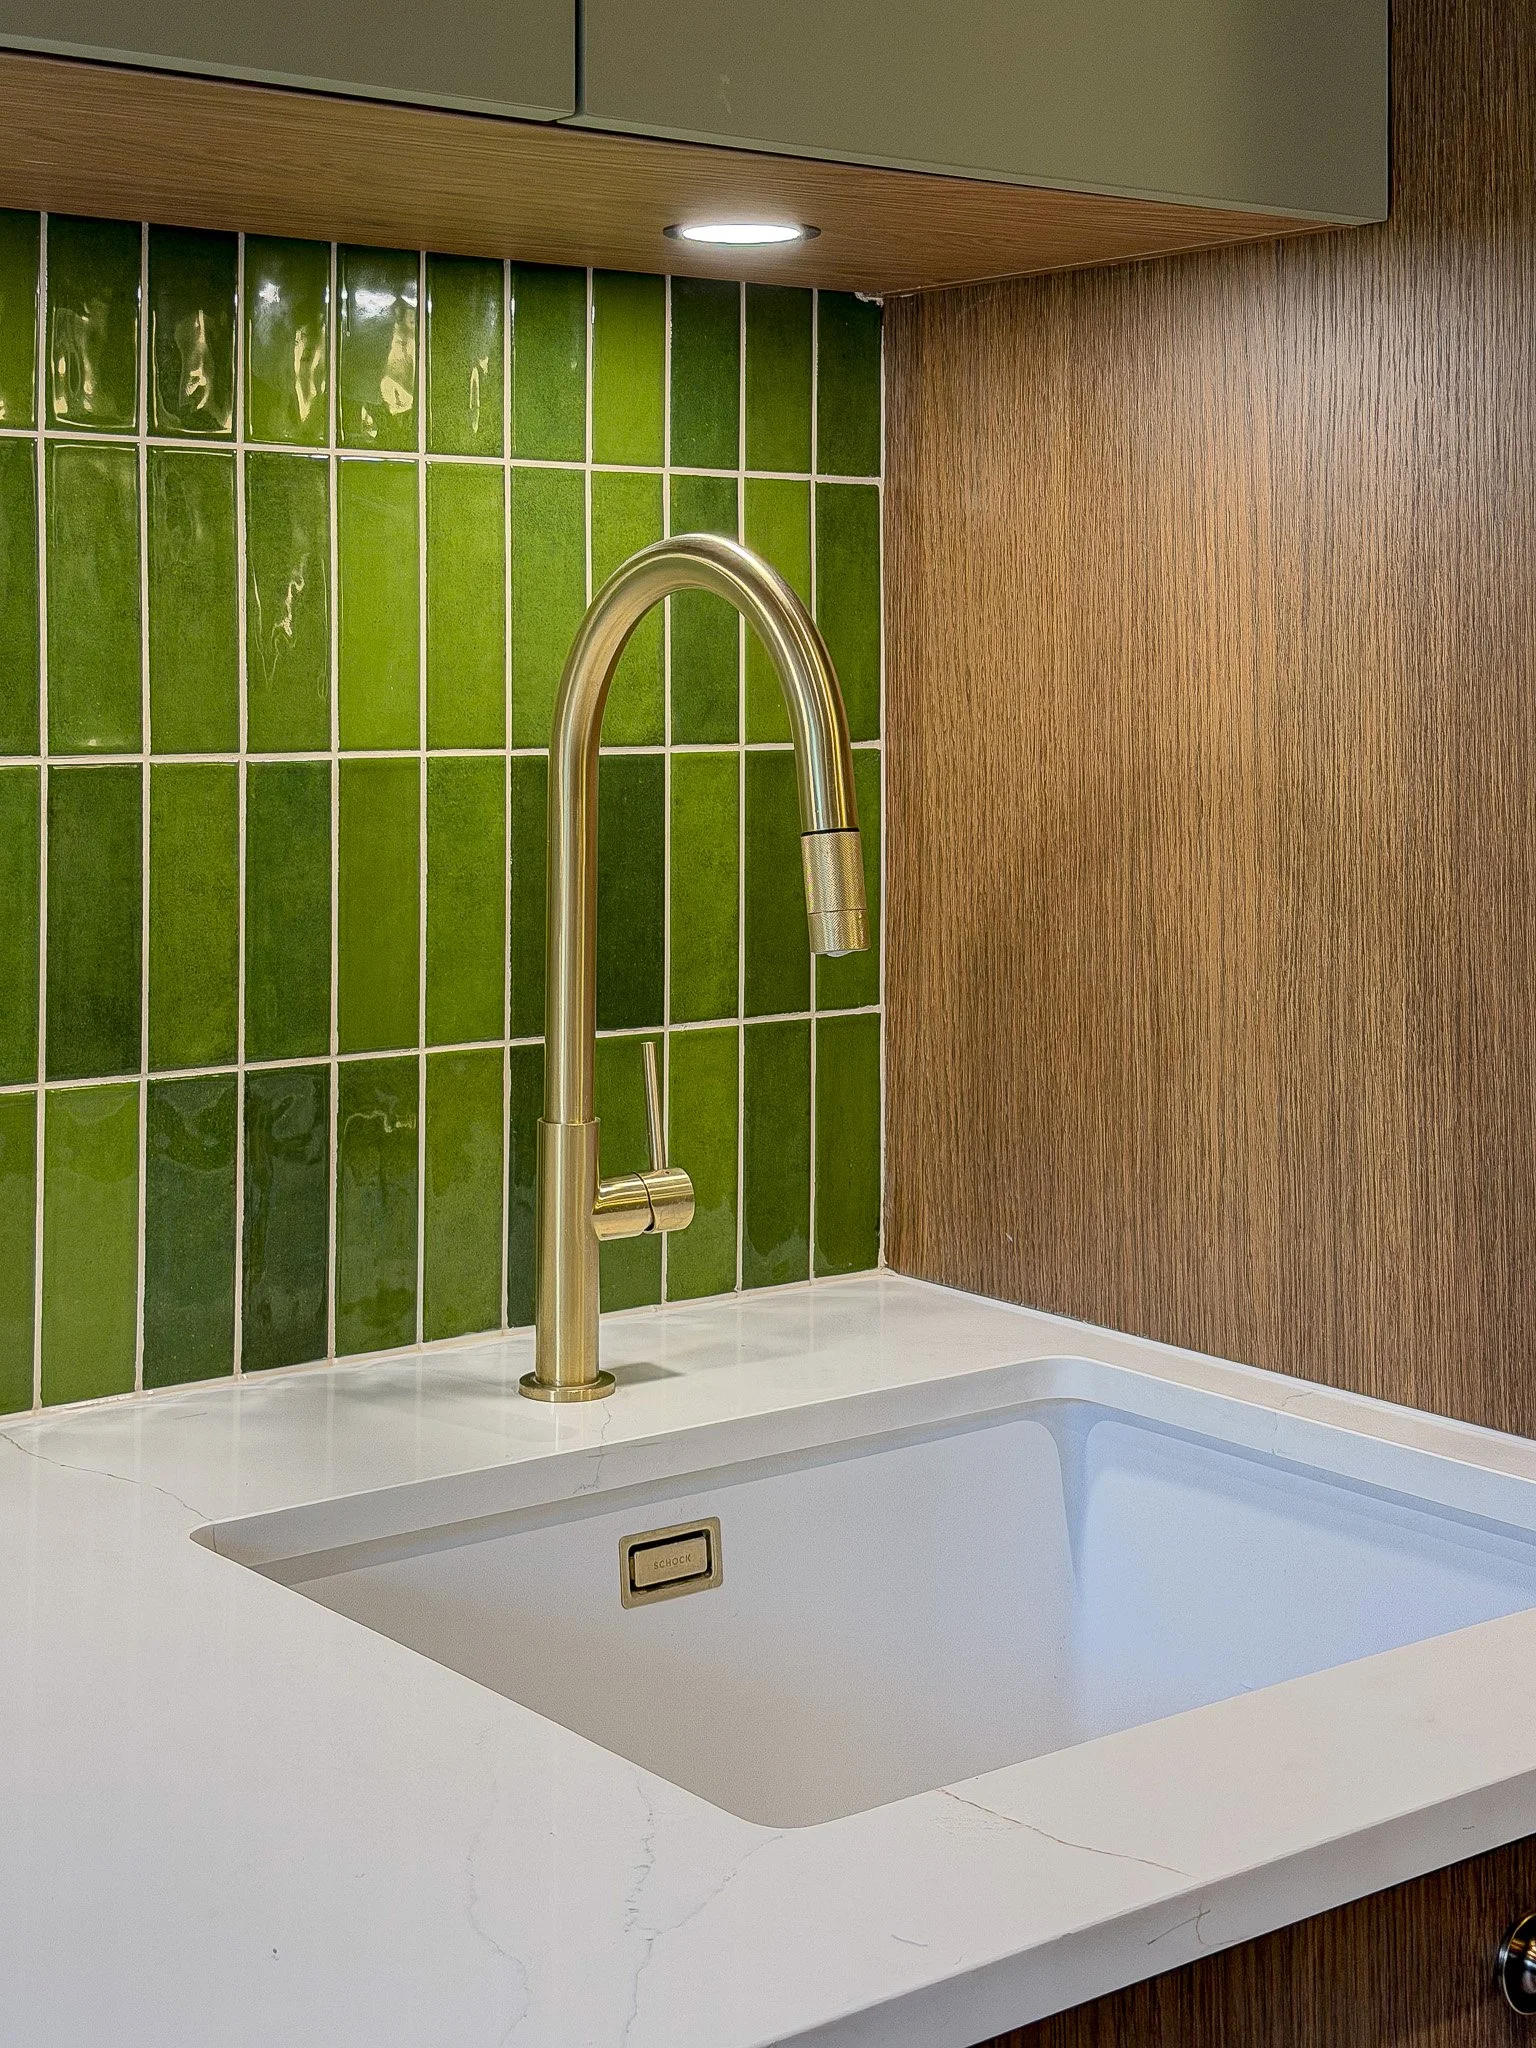
Replacing cabinet doors, adding replacement worktops or choosing new worktops can be a cost-effective kitchen makeover when the existing layout is sound. Laminate can be a sensible surface for a budget-friendly update, especially when the main aim is a new look rather than a complete kitchen. Smaller changes can work.
A full refurbishment or wider kitchen renovation makes more sense when the layout is wrong, the electrics need work, plumbing must move, or the units are too tired to carry another finish. This is also where refurbishment experts should be honest. Sometimes a small upgrade your kitchen project is right, and sometimes renovating your kitchen properly now avoids paying twice later.
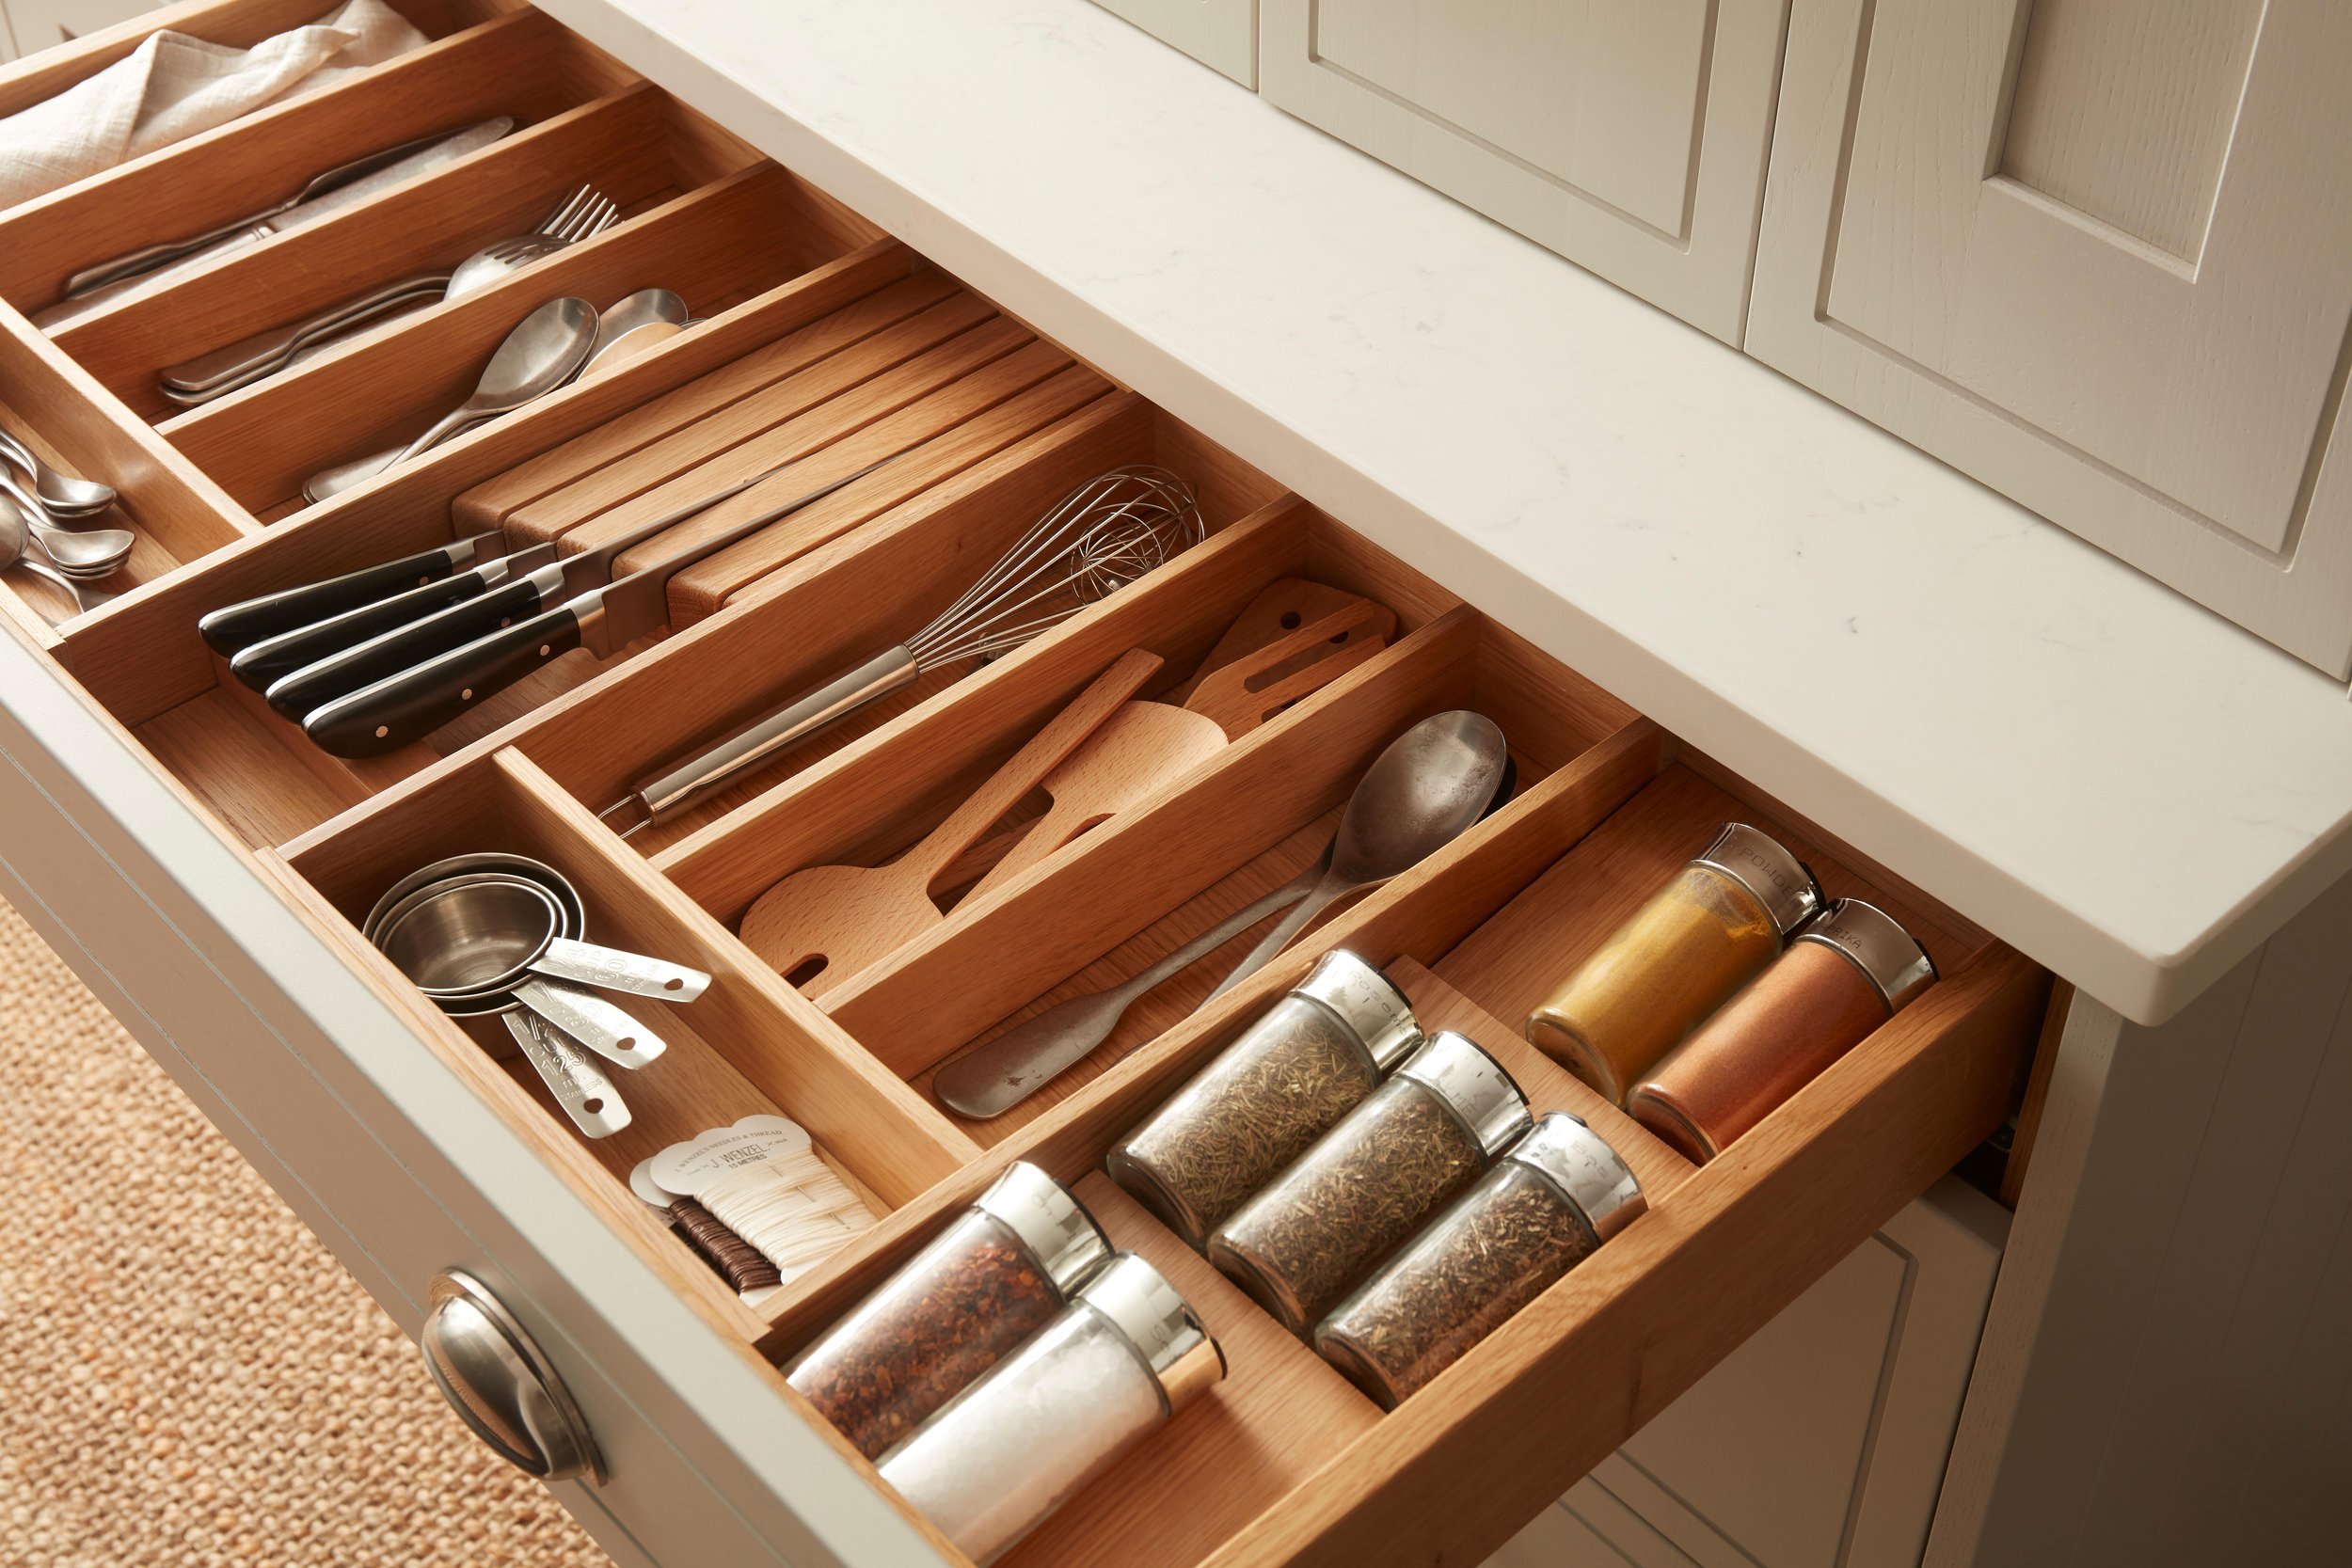
Installation details that change the kitchen look
The best design can be spoiled by a poor fit. Kitchen fitters need accurate drawings, clear specifications and well-timed deliveries, because tiny errors around a drawer front, cut-out or appliance housing can affect the final result. The finish should bespeak restraint rather than shouting for attention.
Installation also includes the coordination people rarely see. Services, templating, worktop fitting, alignment, snagging and handover all need one accountable route from start to finish. Many homeowners tell us their worst renovation experiences come from unclear pricing, poor installation coordination and contractors blaming one another.
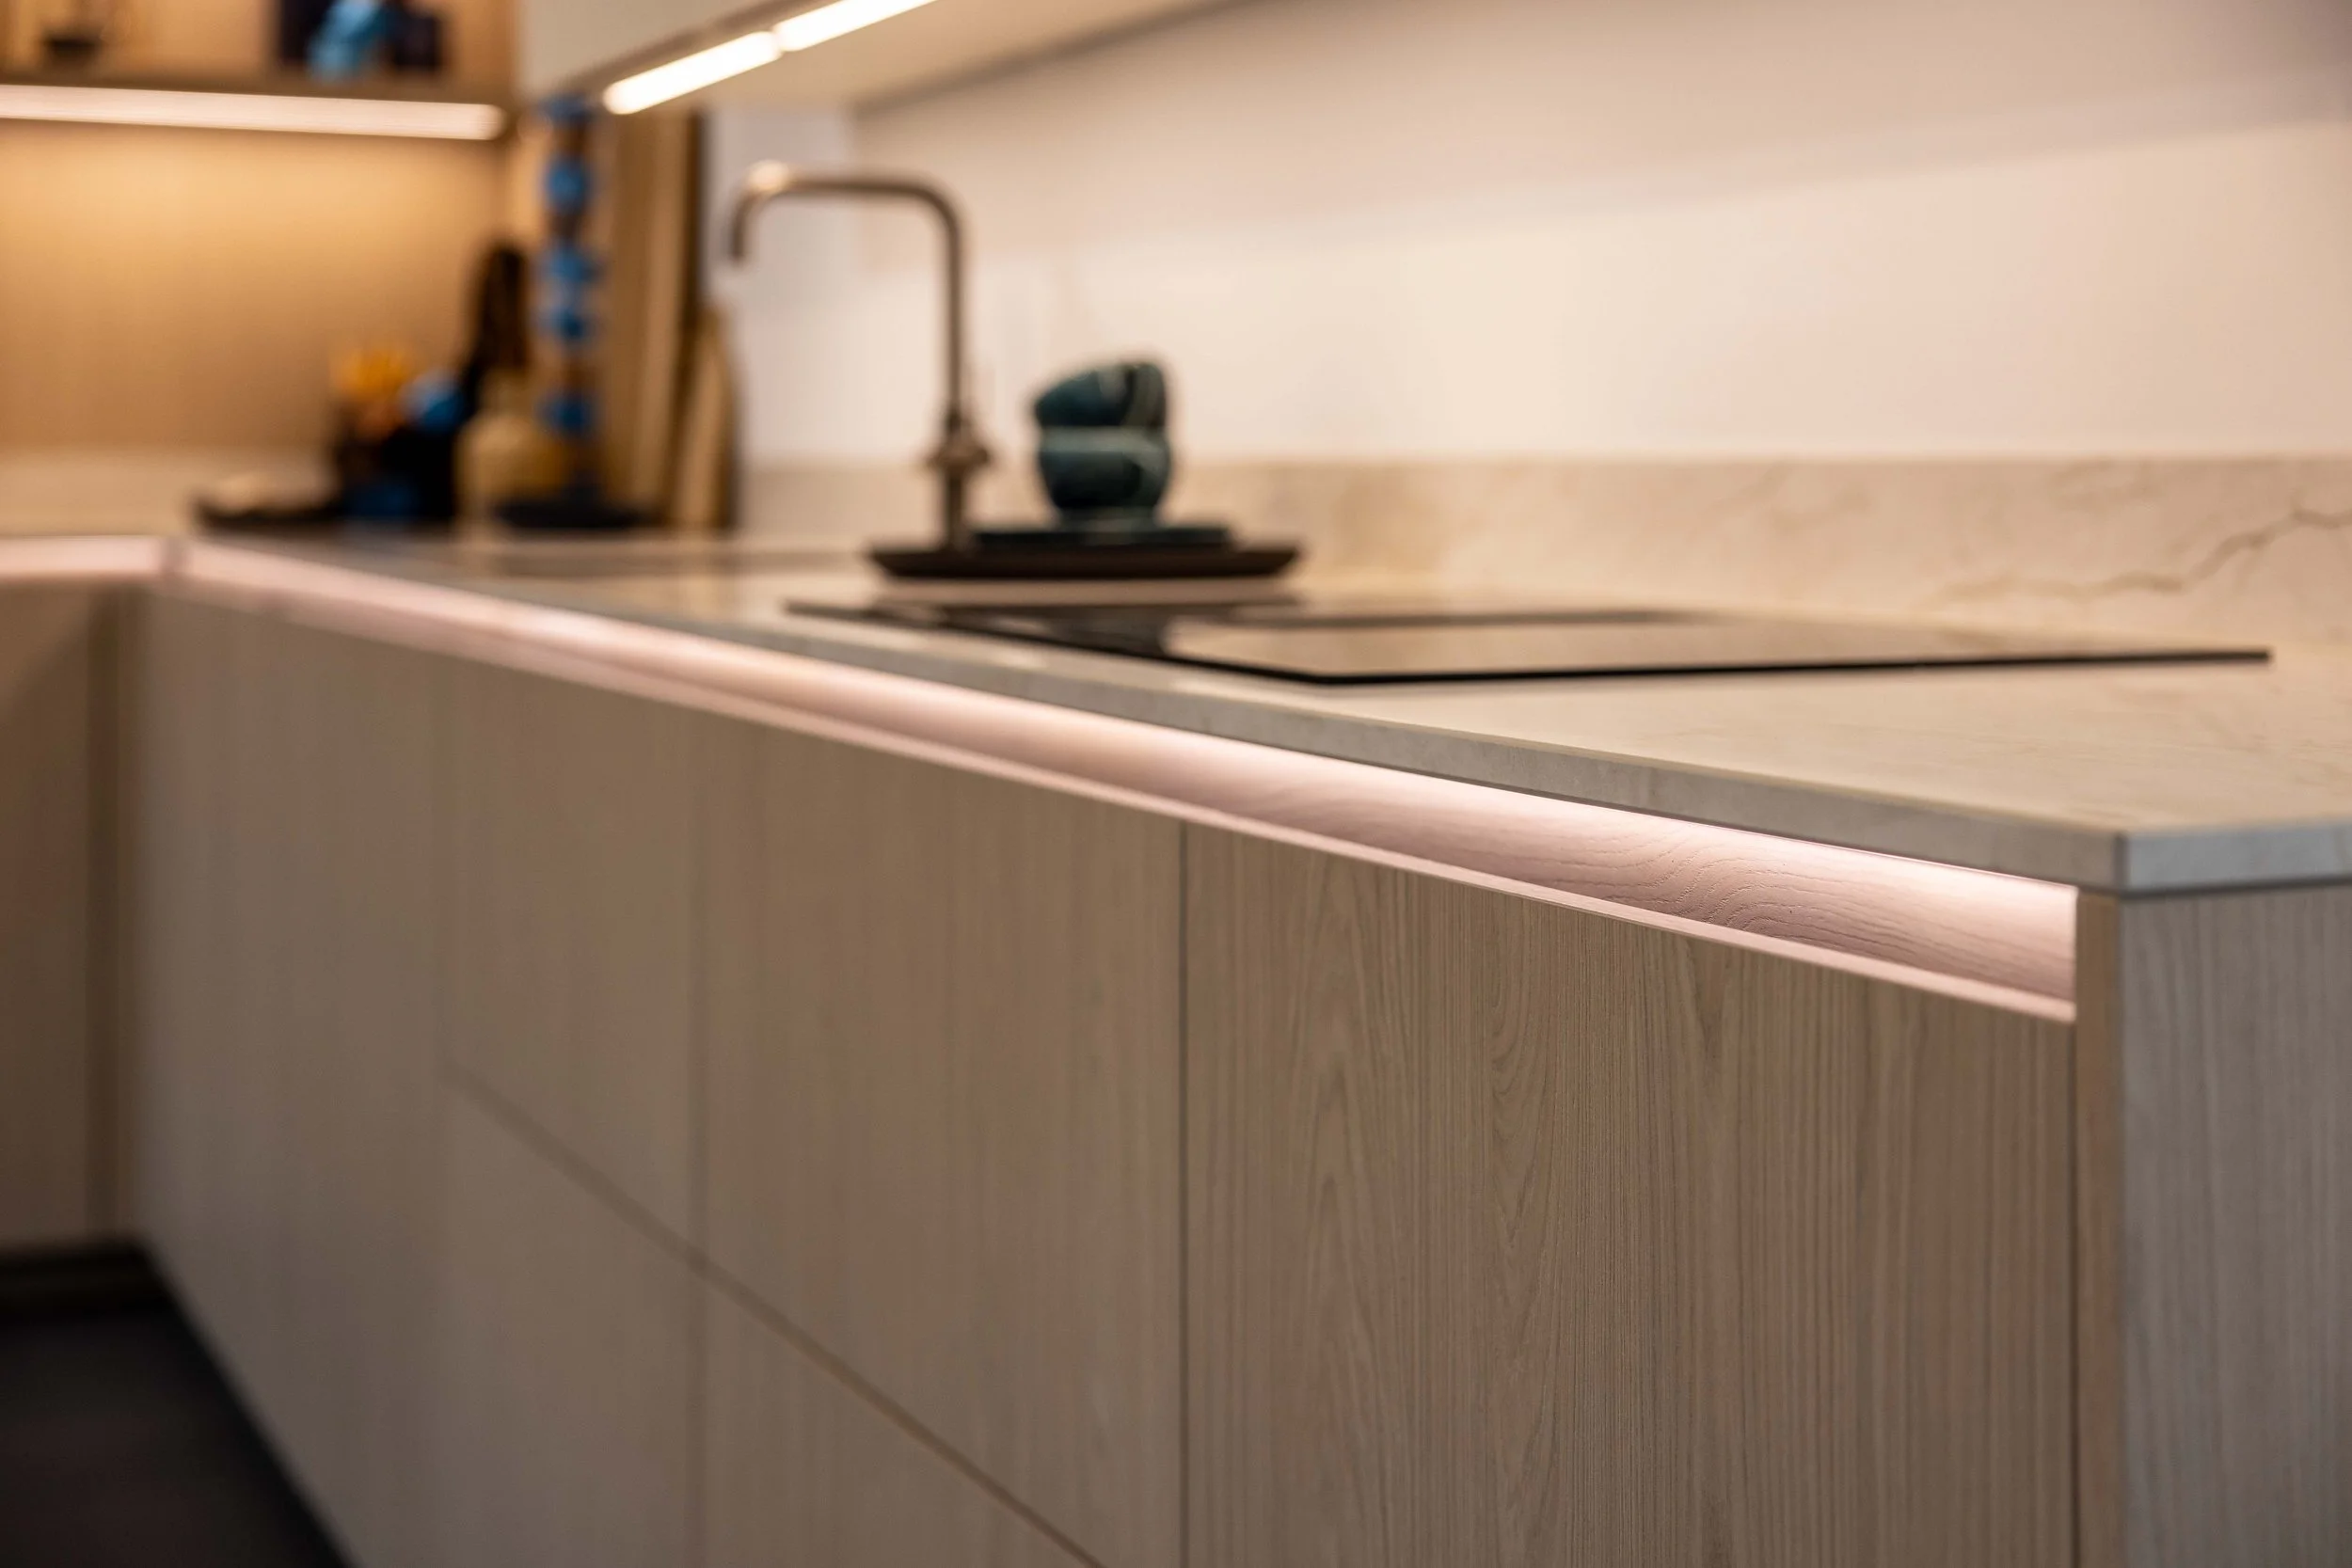
Wider planning before you renovate
Structural work is the line between a room update and a larger renovation. Opening a wall, changing drainage, moving gas, adding ventilation, or creating a kitchen in a room where there was not one before may need building regulations approval. Planning Portal notes that refitting a kitchen with new units and fittings does not generally require approval, but drainage or electrical works may do, and the Federation of Master Builders gives similar guidance for larger kitchen changes.
Any serious plan should deal with safety early. GOV.UK advises checking whether approval is needed before changing buildings in certain ways, and Electrical Safety First says electrical installation work should either be notified to local authority building control or carried out by a registered electrician under an approved Part P scheme. This protects the project.

How kitchen renovators control cost and timing
Renovators should make the commercial side clear before the first order is placed. At North Arch Kitchens, small projects start from £20,000, medium size projects start from £35,000 and larger projects start from £50,000, with final pricing shaped by layout, door range, appliance specification, worktops, accessories, labour and installation scope. A detailed quote needs a real specification first.
For homeowners comparing services in London, the process matters as much as the product. North Arch Kitchens works as a specialist, fully managed kitchen company rather than a supply-only retailer, with layout planning, supplier coordination, approved installers and final handover included in the service scope. Clear roles help.
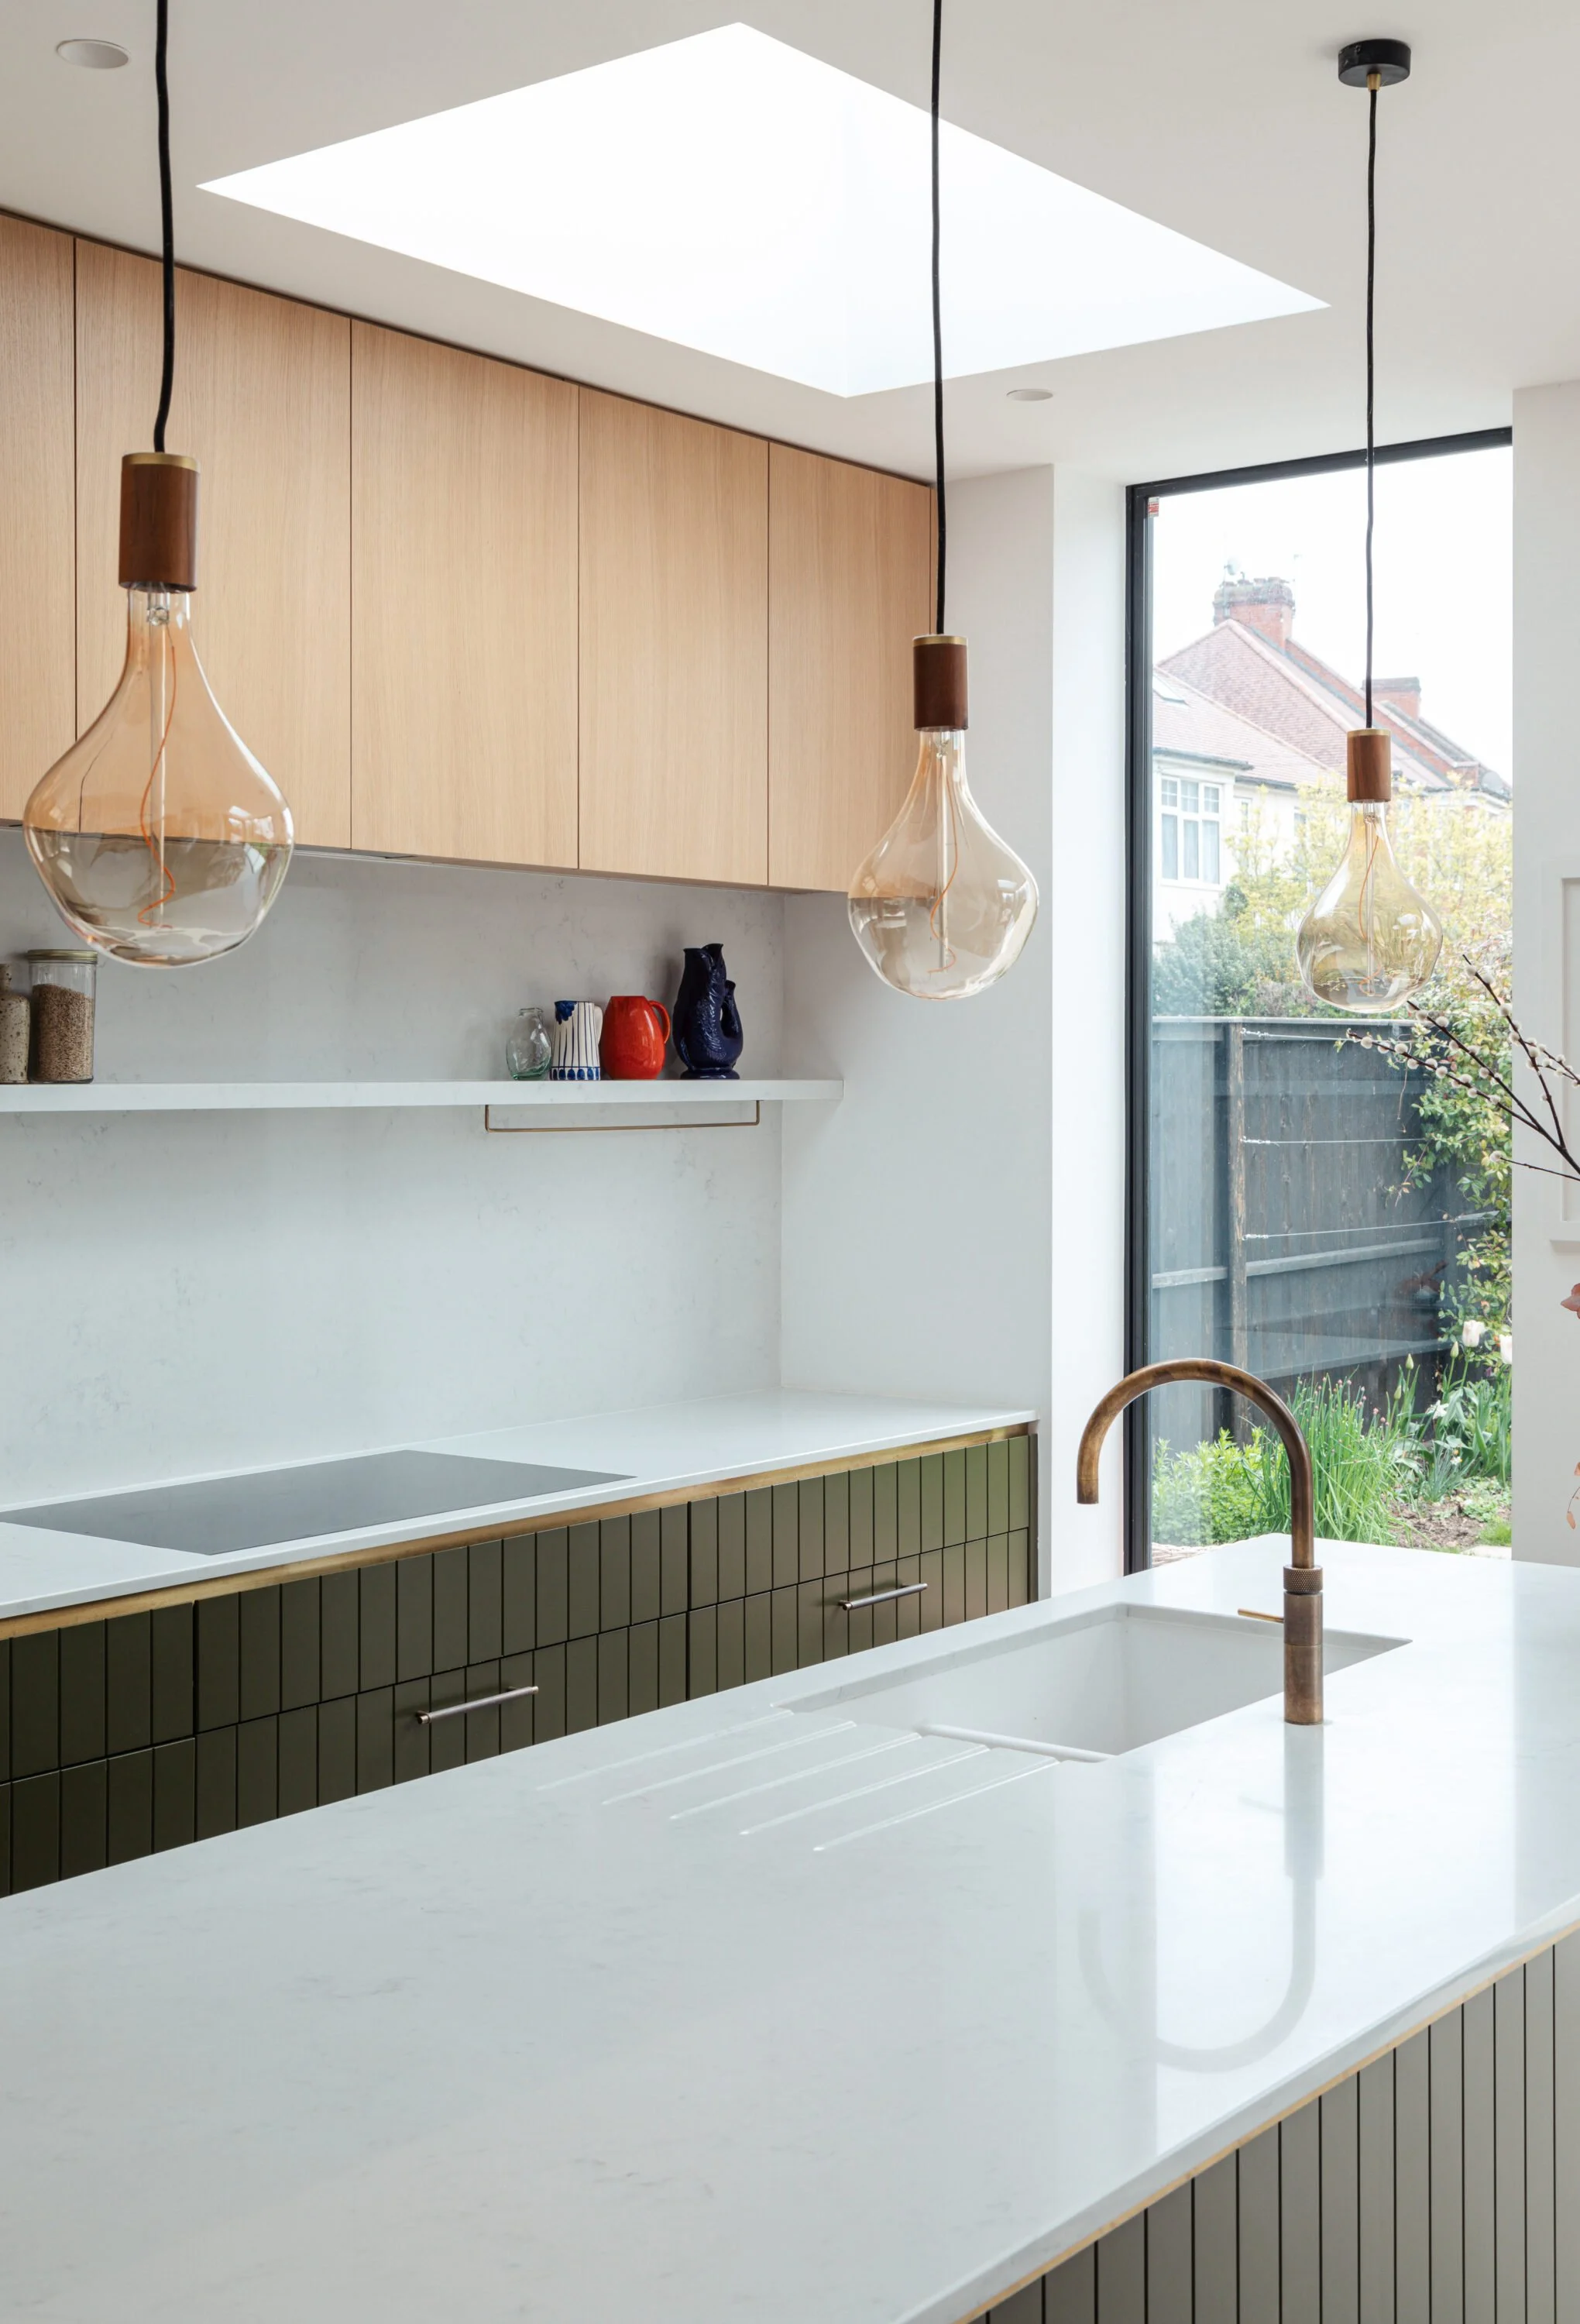
Start your new kitchen with a clear local team
A good kitchen company should help you create a kitchen that is beautiful and functional without making the process feel vague. North Arch Kitchens specialise in bespoke German and British kitchens, including the kind of bespoke kitchen project where cabinetry, cabinet doors, specification, timeless details and sustainable choices are judged together rather than in isolation. The aim is high-quality work, not rushed decisions.
Once the plan is ready, a team of experts should manage the route through survey, specification, ordering, installation and final handover. A free consultation is the sensible first step if you want to upgrade, plan a kitchen refurbishment or transform your home with a North London design team that makes calm, clear decisions. Start with a design conversation.