Kitchen Cost Calculator
A Kitchen Cost Calculator Makes New Kitchen Pricing Clearer
An online calculator is useful when you want an early sense of budget, but it cannot price the real decisions that shape a kitchen: layout, cabinet quality, worktops, appliance choices, installation scope and the condition of the current room. Use it to get an idea, then expect a professional design process to turn that rough guide into a detailed quote.
Why a calculator is only the first step
That early tool can help you understand the possible cost of a kitchen before you commit to a consultation. That matters because unclear pricing is one of the biggest frustrations homeowners bring to a kitchen project, along with poor installation coordination and design mistakes spotted too late. Clarity comes first.
The counterpoint is worth making: a kitchen price calculator can feel precise because it gives a number quickly. That number is usually an estimated quote, not a personalised quote, because a calculator cannot see uneven walls, service positions, access limits, ceiling heights, flooring levels or how your family uses the kitchen each day. Checkatrade makes the same distinction on its own kitchen pricing tool, describing results as a budget guide and advising homeowners to speak with a tradesperson for a more accurate price.
What shapes your new kitchen budget
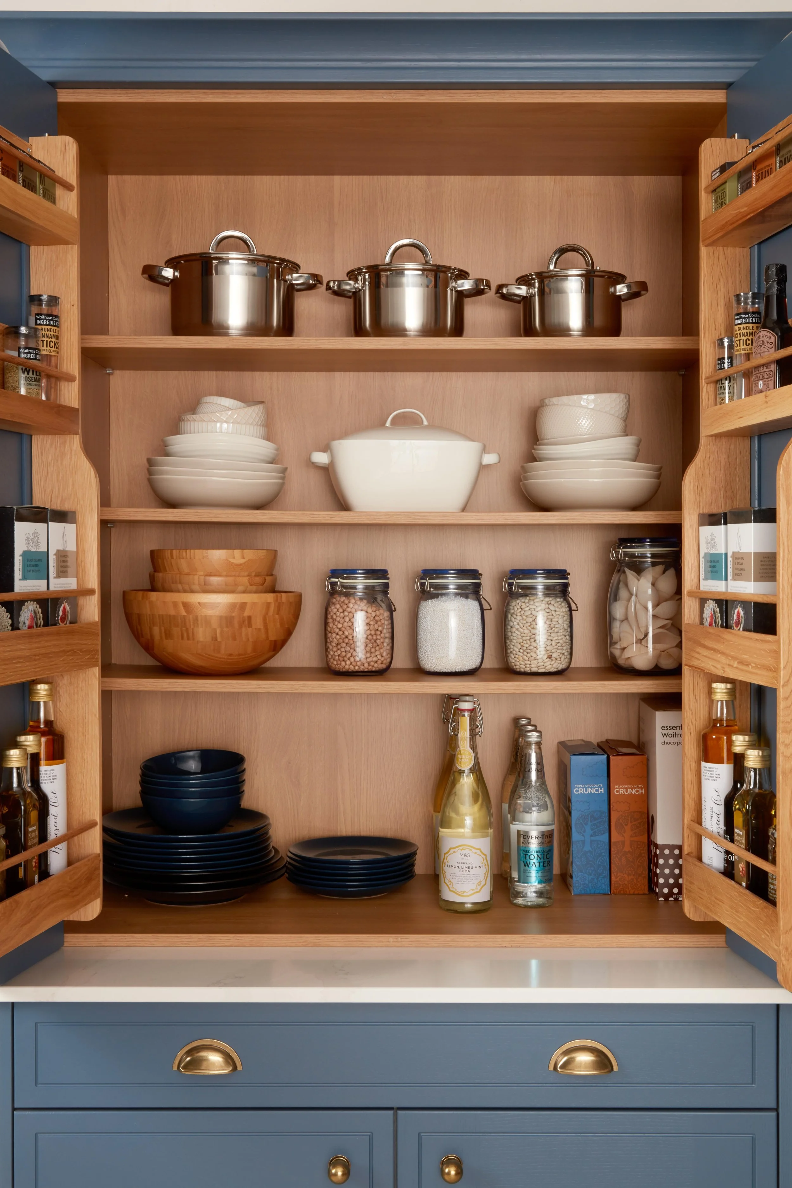
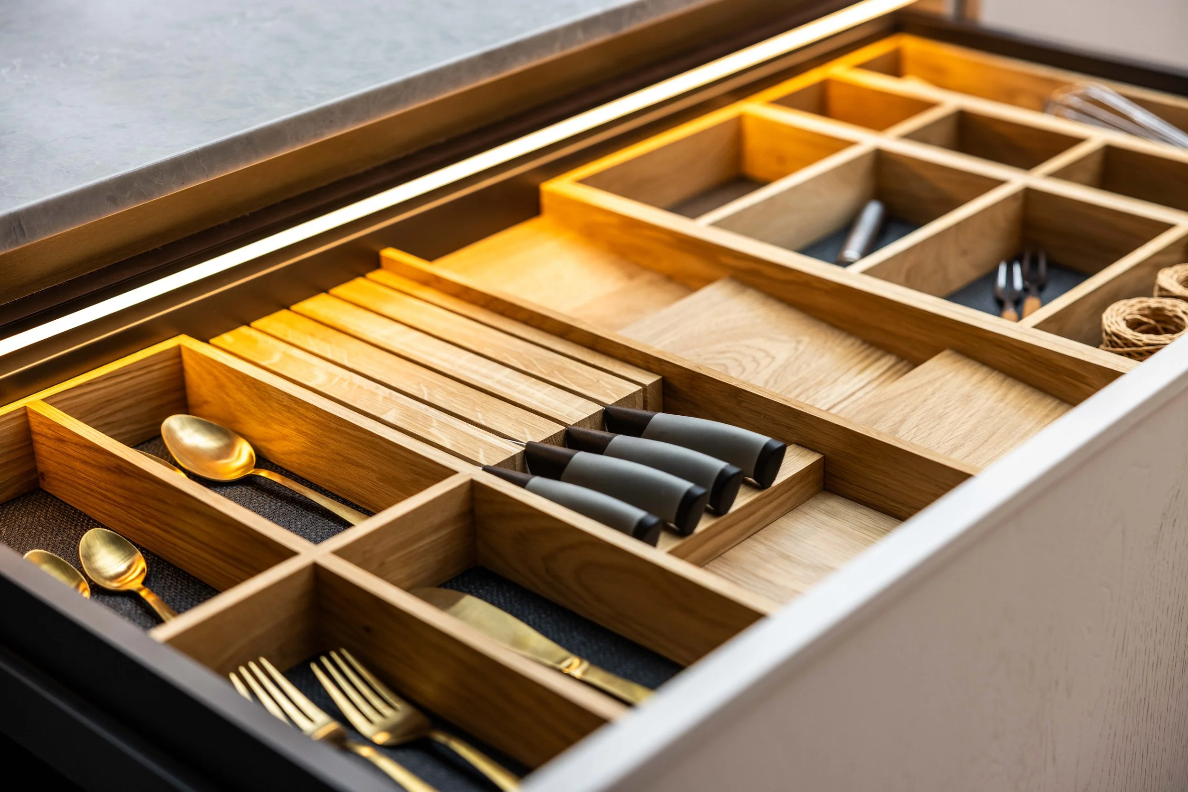
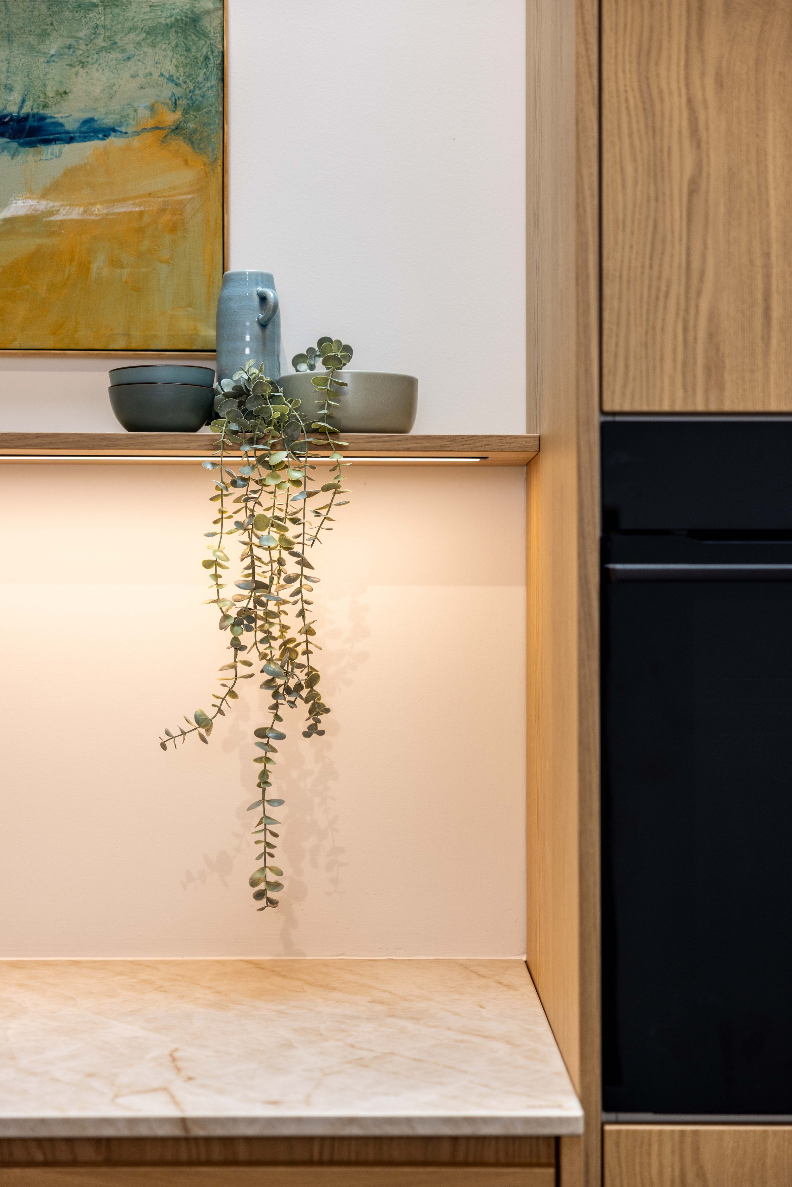
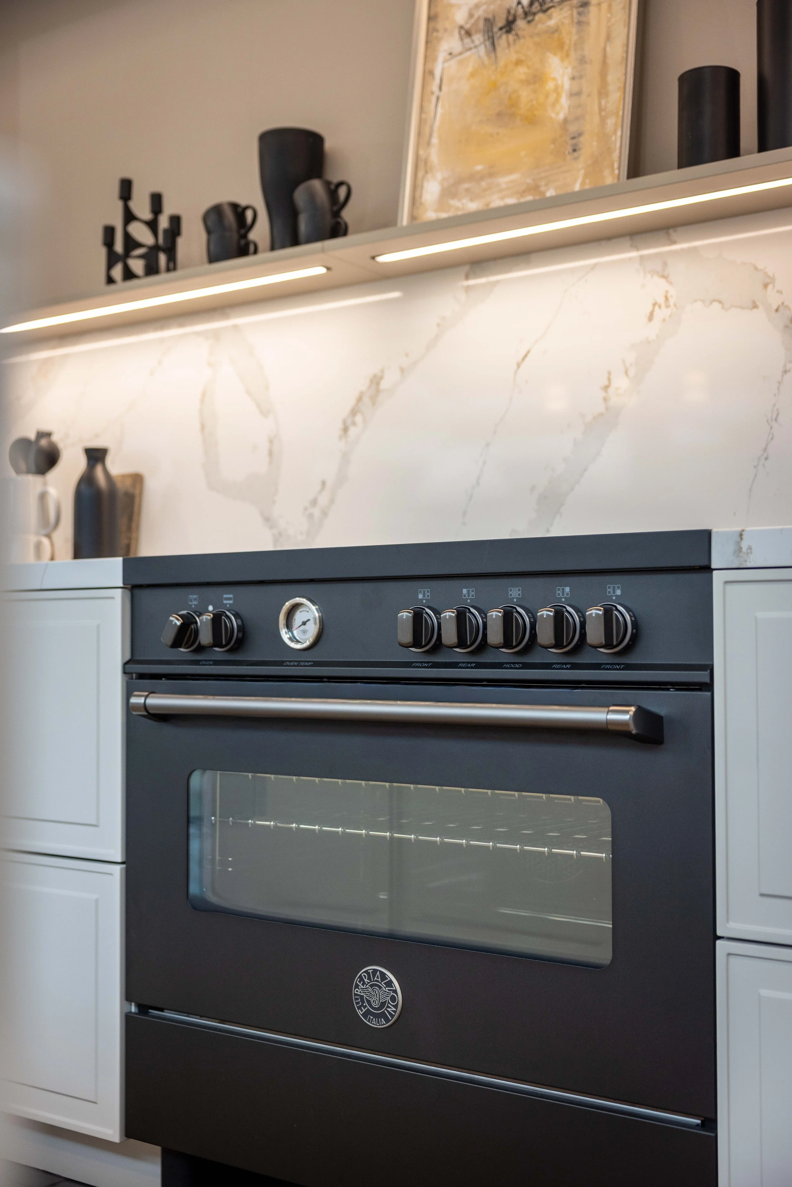
The new kitchen cost depends on the parts you can see and the work you cannot. Cabinet construction, kitchen cabinets, kitchen units, handles, drawers, lighting, kitchen accessories, splashbacks, the appliance package and the worktop edge detail all affect the kitchen price. Cooking appliances, hobs, extraction, refrigeration and dishwashers can move a kitchen budget quickly, especially when the kitchen design calls for integrated appliance choices.
North Arch’s current service information explains that kitchens start from £35k, excluding preparation works, with final pricing affected by materials, worktops, accessories, lighting and layout configuration. Our internal pricing guidance reaches the same practical point: final pricing depends on layout, materials, specification and installation scope, and we do not provide fixed pricing without a full design and specification. Scope changes price.
How kitchen design affects installation and fit
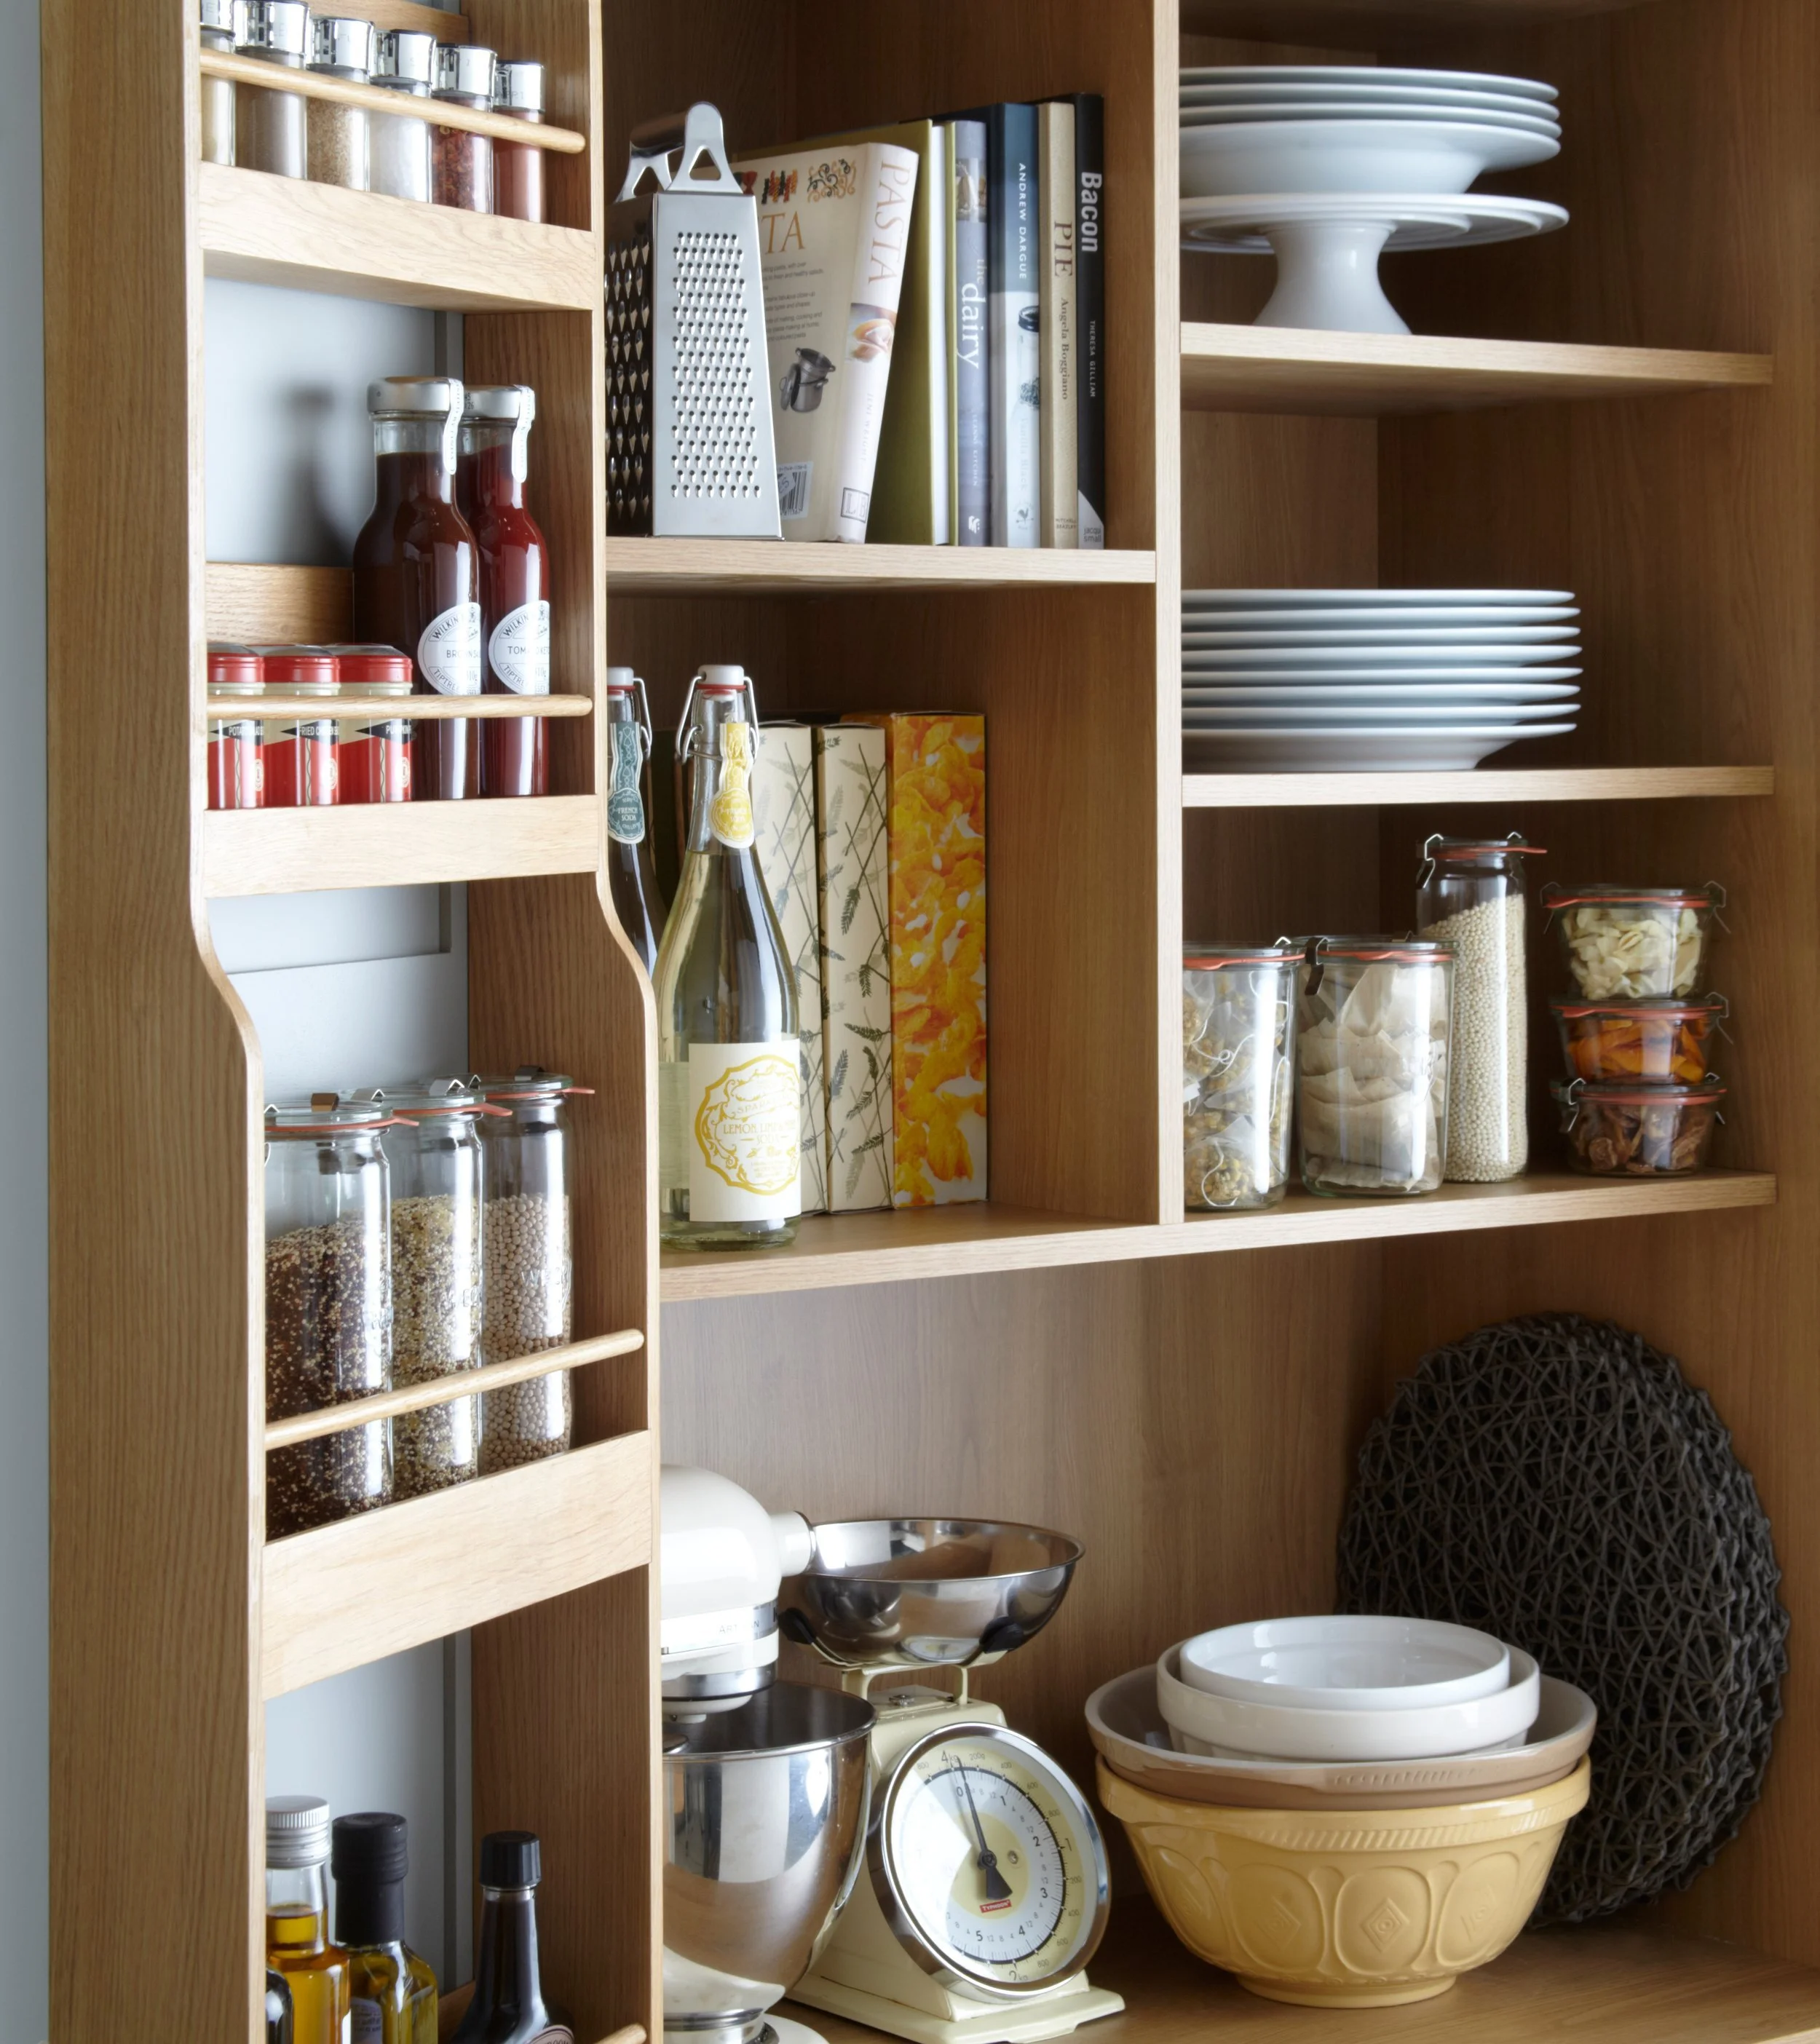
A well-designed kitchen is costed around how the room will work, not around how many units can be fitted on a wall. Small kitchens need careful storage decisions. An open-plan kitchen may need space for kitchen islands, circulation, seating, lighting, ventilation and quieter zones for family life. Houzz notes that standard fridges, ovens and dishwashers are often 60cm by 60cm, with a standard worktop depth of 60cm, which is a useful starting point when testing what can fit.
Fit also changes cost. A dry installation service may cover fitting the kitchen furniture, while plumbing, electrics, gas, building preparation, decorating and flooring need defined responsibility. North Arch’s service model includes initial consultation, kitchen design and layout planning, supplier coordination, detailed specifications, project management, installation by approved installers, trade coordination where required and final handover. This is where kitchen planning protects the cost to fit a kitchen, because kitchen fitting is rarely only the visible joinery.
Worktops, cabinet choices and appliance specification
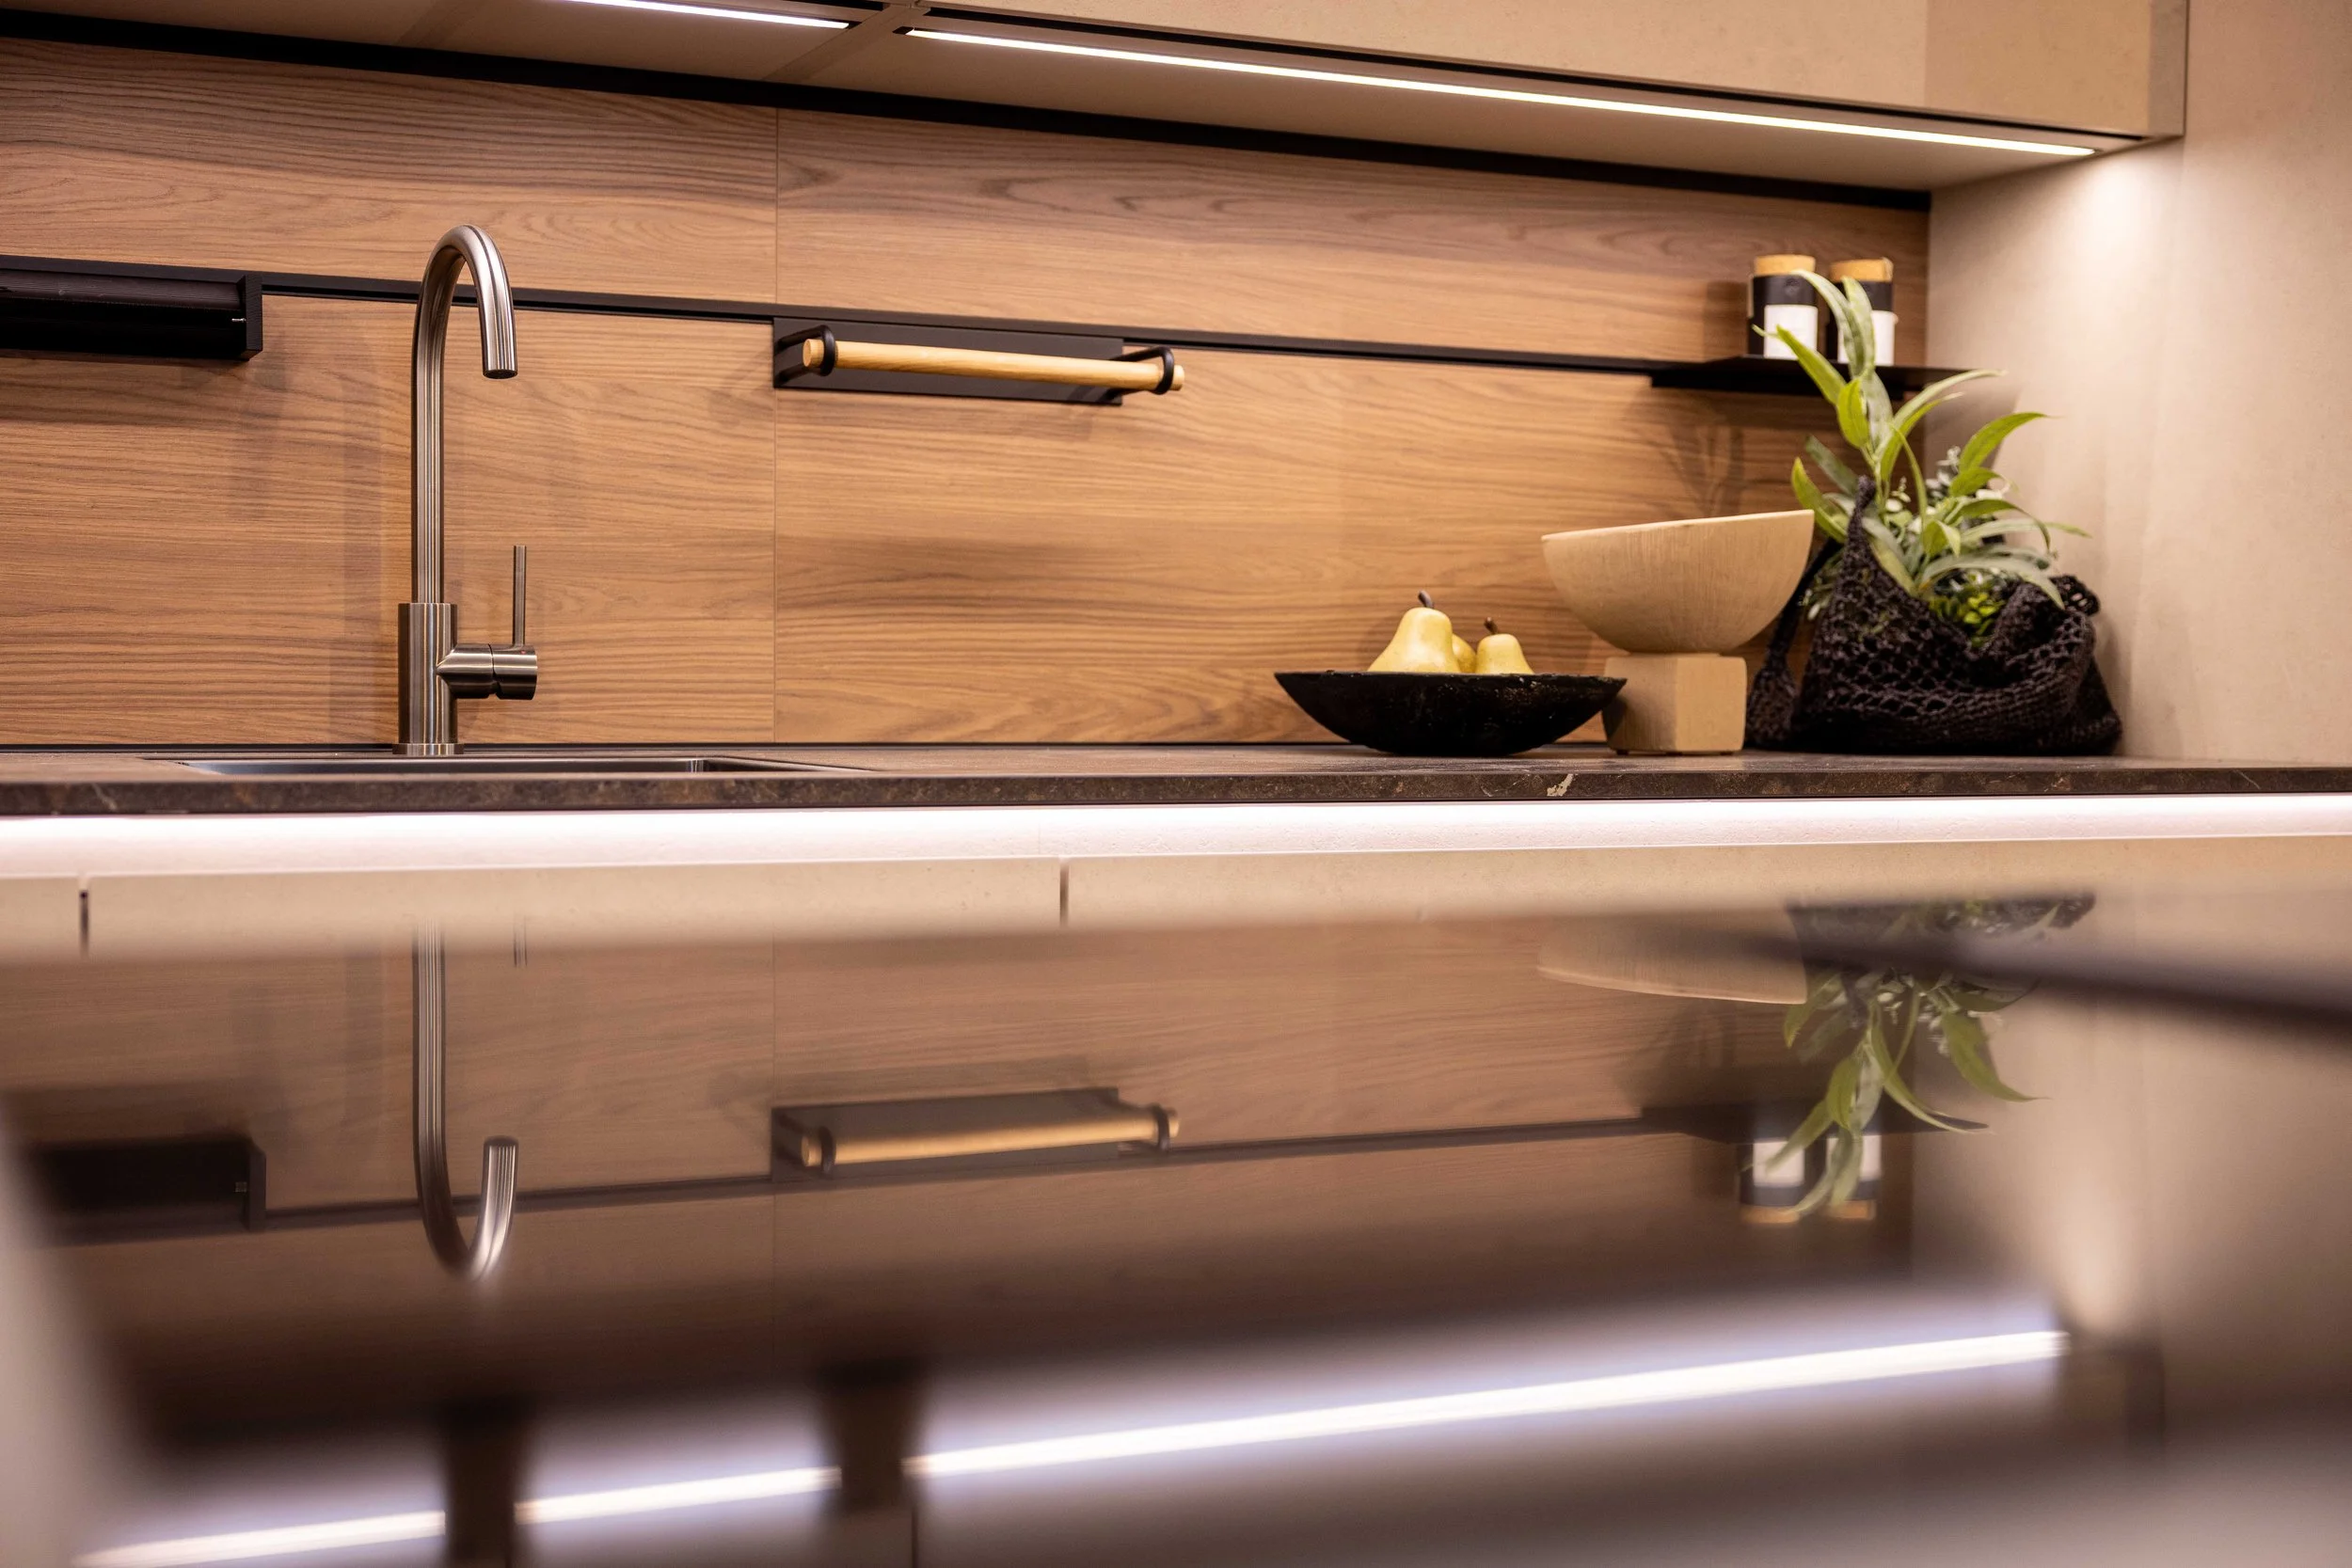
Worktops can change both the kitchen look and the installation method. Laminate, timber, quartz, sintered stone and porcelain each ask different questions about support, templating, joins, splashbacks and maintenance. A heavy surface may also affect cabinet planning, especially around long runs, unsupported spans and kitchen islands. Simple rarely means easy.
Cabinet selection is similar. A bespoke kitchen may be right where the architecture is awkward, while some kitchen collections work better where the room can accept more regular sizes. The sensible route is to decide which parts of the dream kitchen deserve more budget and which can be simpler. Our view is that spend should follow daily use: drawers you open constantly, surfaces you cook on, positions that shape movement and storage that keeps the kitchen calm.
Can an estimator replace a design appointment?
A kitchen price estimator cannot replace a design appointment because it cannot weigh up trade-offs with you. It can get an instant budget range on screen, but expert kitchen designers test whether the proposed kitchen style, storage, appliance list, cabinet layout and installation plan make sense together. A full design service also helps you compare finishes properly.
That said, use our kitchen cost calculator thinking before you meet a designer: measure the room, list priorities, decide what frustrates you about the existing kitchen and note whether you want flexible finance or other finance options. MoneyHelper recommends setting a budget, getting written quotes rather than relying on loose estimates, and considering the full cost of borrowing before choosing finance. Preparation sharpens judgement.
How to use the North Arch process before a quote
Use the North Arch kitchen process as a practical planning route, rather than a sales shortcut. The first conversation should define the kitchen project: how you cook, how you store food, whether you entertain, what your renovation involves and whether the room is part of a larger building programme.Planning Portal guidance is useful here because some home improvement projects fall under permitted development, while others may need planning permission or building regulations approval.
Our approach is design-led and fully managed, with one accountable team from initial design through to installation for North London homeowners. We do not compete on the cheapest kitchen or rush decisions without scope, because that is how errors appear later. If you are ready to buy a kitchen, the better question is not simply how much your new kitchen will cost. The better question is what has been included, what has been excluded and who is responsible for bringing the room to life.
Turning a figure into a professional kitchen plan
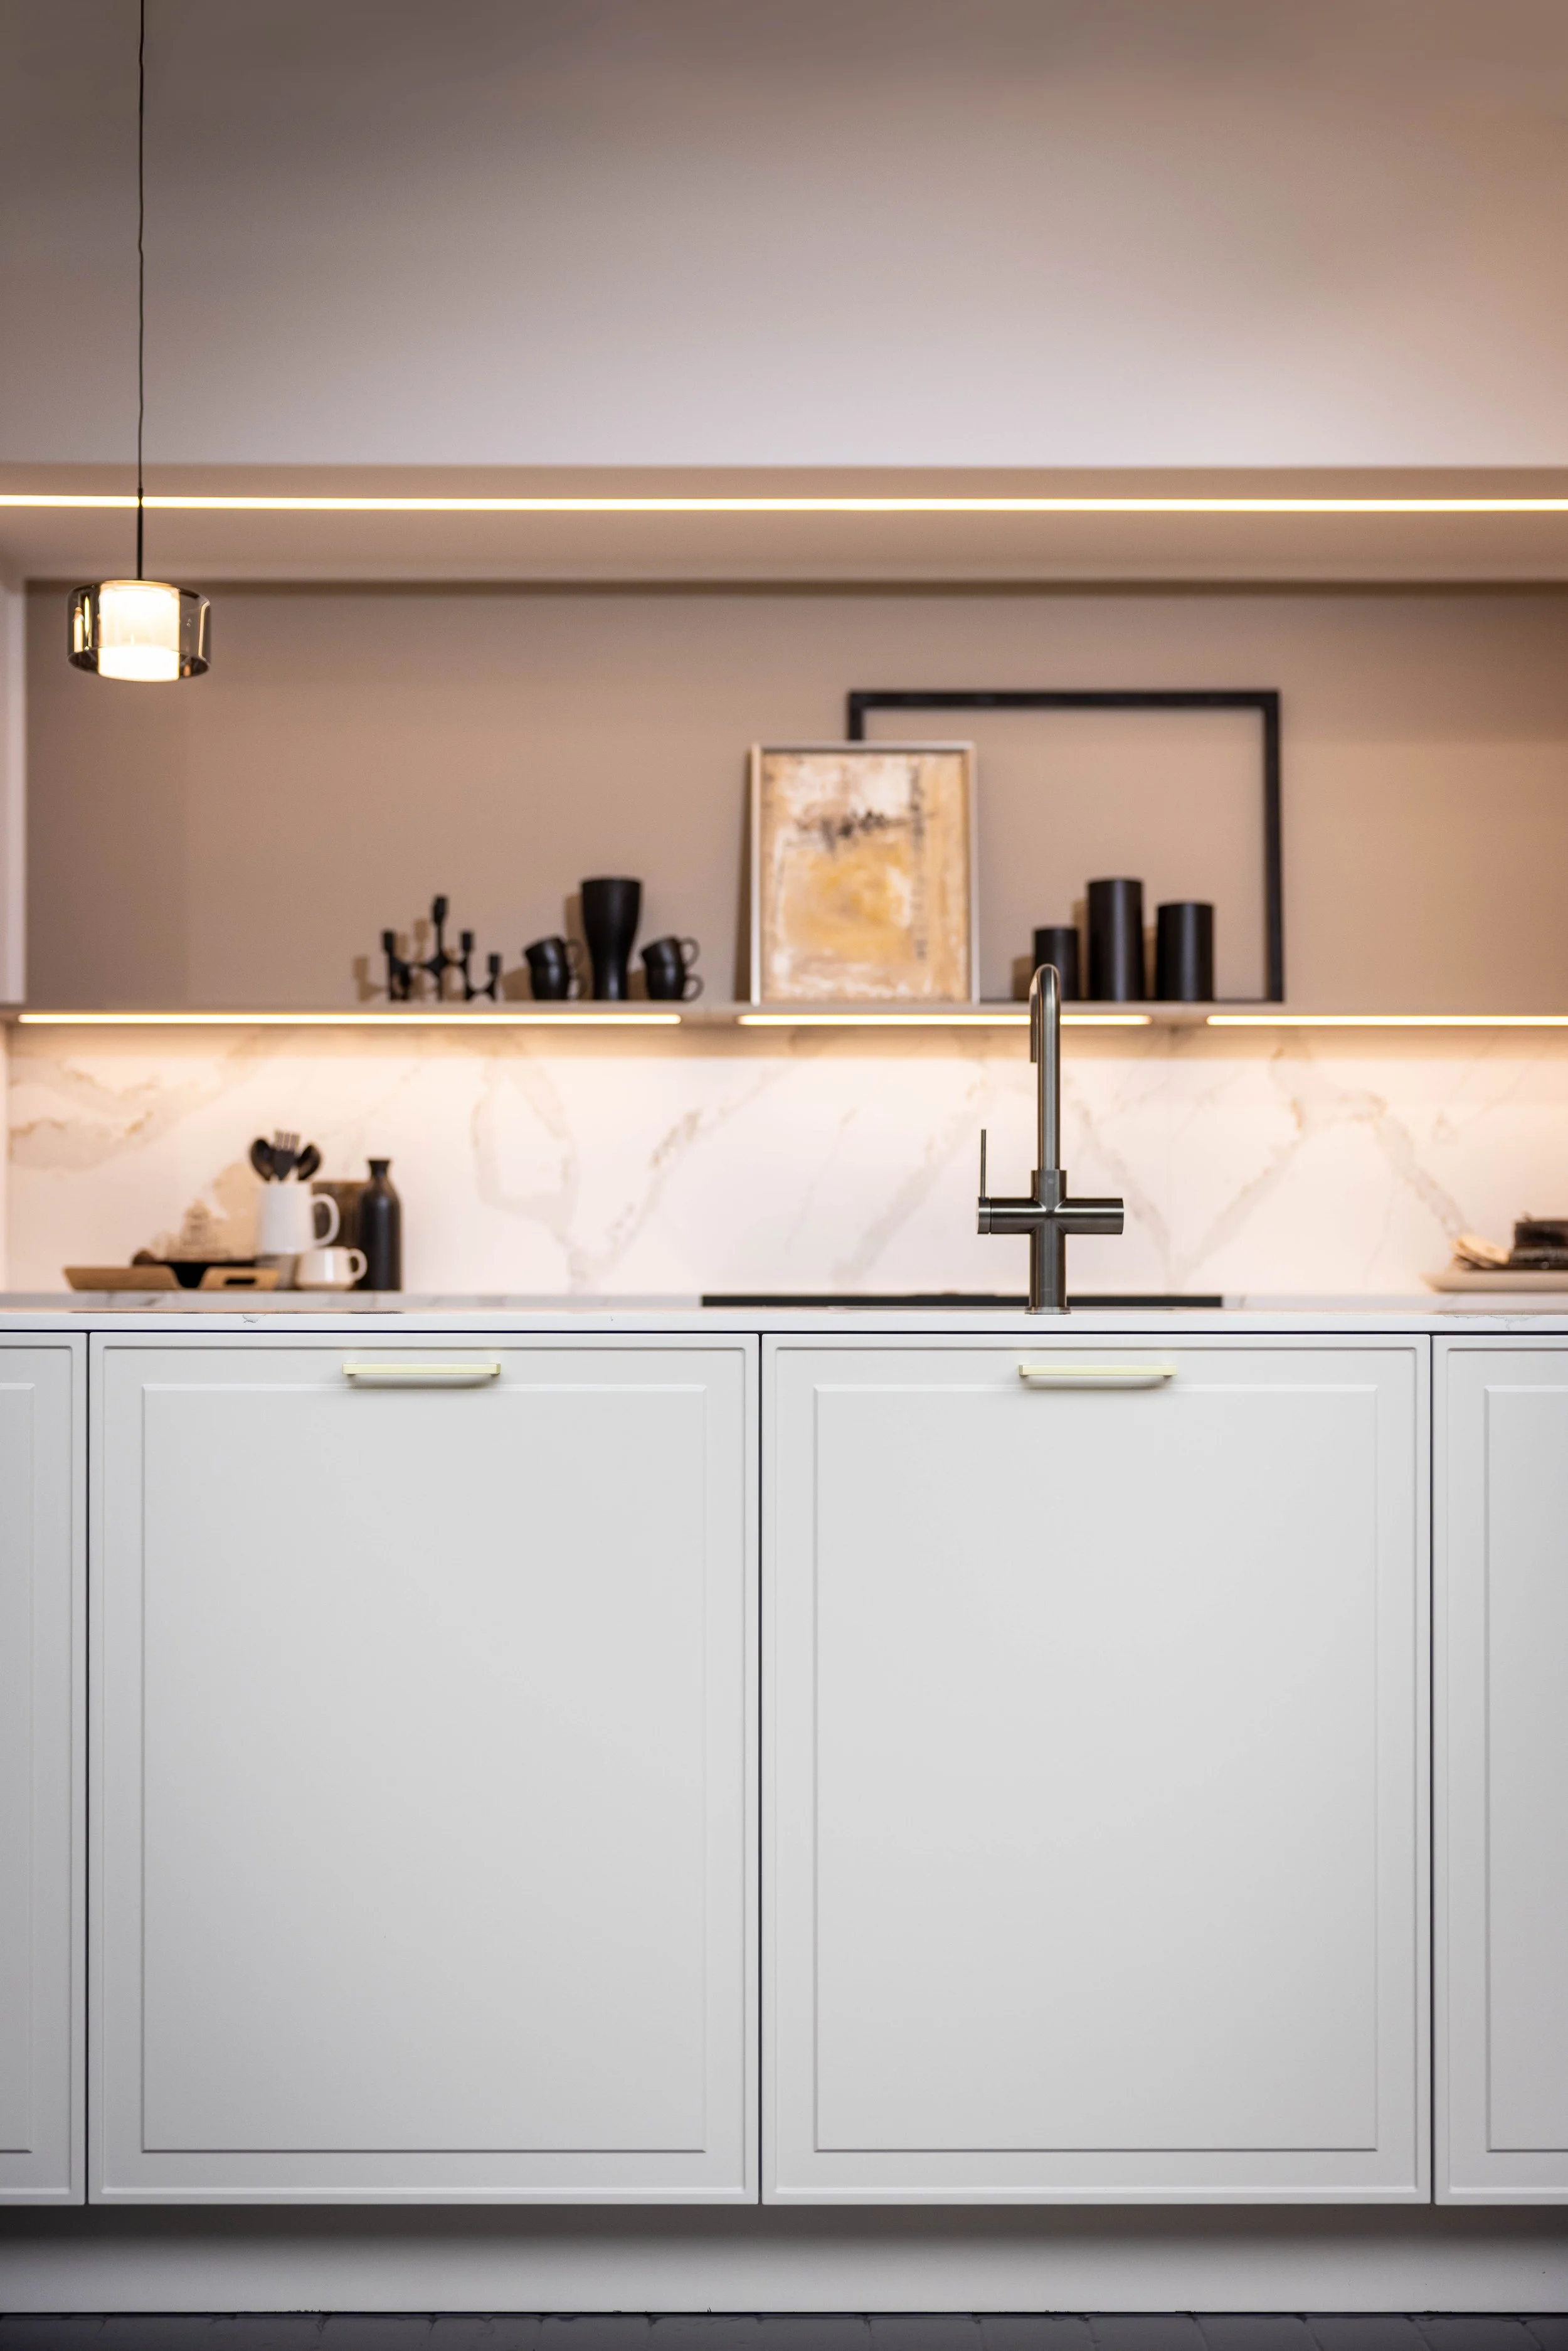
A handy kitchen budget tool gives you a number. A professional plan explains the number. That is the difference between an online kitchen estimate and a kitchen design you can build from: measured drawings, agreed cabinet choices, worktops, appliance selections, installation responsibilities, kitchen installation timing and a specification that supports a fair comparison.
To bring your dream kitchen to life, start with a design conversation rather than a fixed assumption. Bring your room dimensions, wish list, preferences, thoughts on kitchen renovation, finance options and any architectural drawings to the consultation. A diy approach can work for cosmetic updates, but a fitted kitchen with coordinated services needs accountable planning. We can then test the design, prepare a personalised quote and show where the budget sits before the next decision is made. Get a new kitchen quote only when the scope is clear.