Custom Built Kitchens
Bespoke Kitchen Design, Fitted Kitchens And Craftsmanship That Lasts
Your kitchen carries more weight than any other room in the house, yet it is often the one you inherit rather than choose. A period conversion in Crouch End or a rear extension in East Finchley rarely comes with a kitchen shaped around how your household actually cooks, gathers and stores its life. That gap between the kitchen you were given and the kitchen you need is where proper bespoke kitchen design earns its place. At North Arch Kitchens, we build every kitchen around your home, your habits and your budget, working from our Muswell Hill showroom rather than a warehouse counter.
A bespoke kitchen starts with how you live
Most kitchen companies start the conversation with doors and finishes. We start with your household: what time you leave for the school run, whether you cook every night or twice a week, and how many people actually use the room at once. An Edwardian terrace in Muswell Hill and a 1930s semi in Whetstone might need entirely different layouts on the same budget, because a layout designed to suit a modern family has little to do with the age of the building around it.
This is where a design consultation earns its keep. Rather than starting from a catalogue layout, our designers ask what is not working in your current space before drawing anything new, then shape the plan around the way you live rather than around a generic display. It is a slower start than picking units off a shelf, but it is the difference between a kitchen that photographs well and one that actually suits homeowners' daily routines for years afterward. It is worth the wait.
Designed around your home, not off a shelf
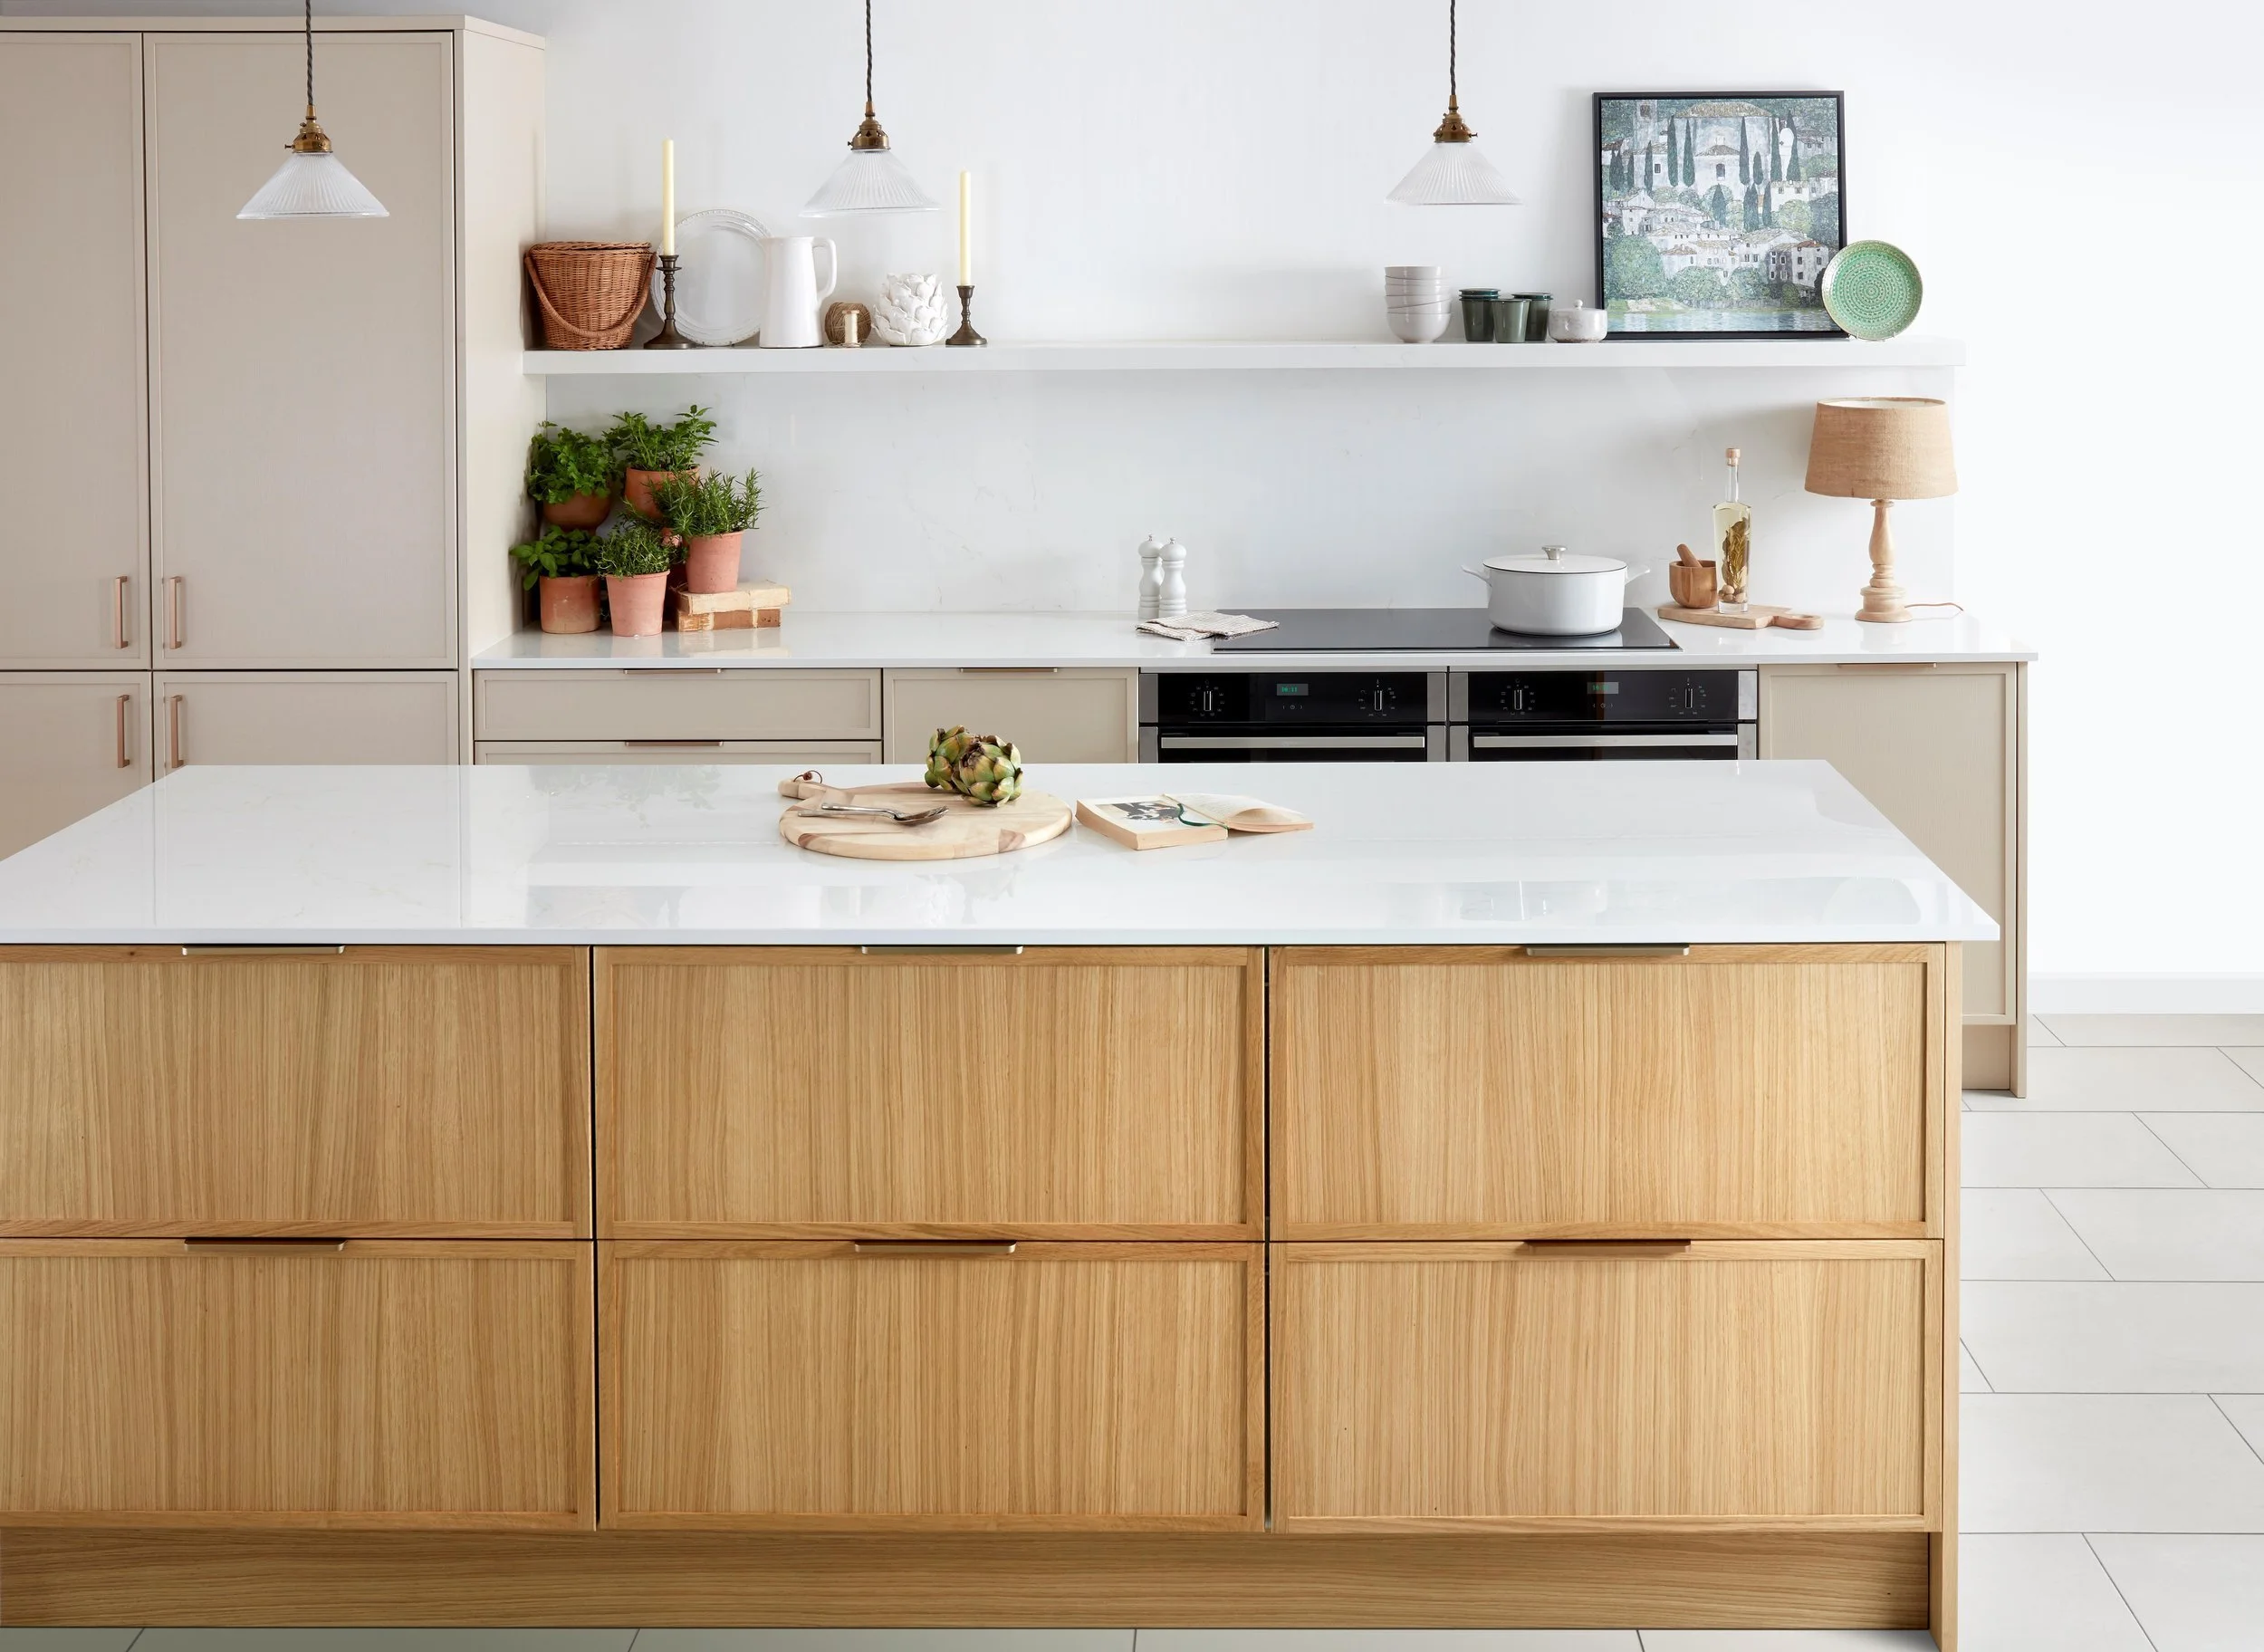
A kitchen built specifically for your household still has to respond to the home around it, not be squeezed into whatever gap is left. That might mean an island sized to the exact width of your open-plan family home, a run of cabinetry built to follow a chimney breast instead of boxing it in, or a quiet, cosy nook by a window that only exists because nobody tried to force a standard layout into an irregular room. That is the whole point.
Home design only works when it responds to the actual shape of the building, not a generic floor plan. Older North London properties rarely have square kitchens or standard door widths, so measurements are taken on site and every cabinet is built to that specific space. The result is a layout that suits your home instead of one you have had to adapt around.
Cabinetry, worktops and the details that matter
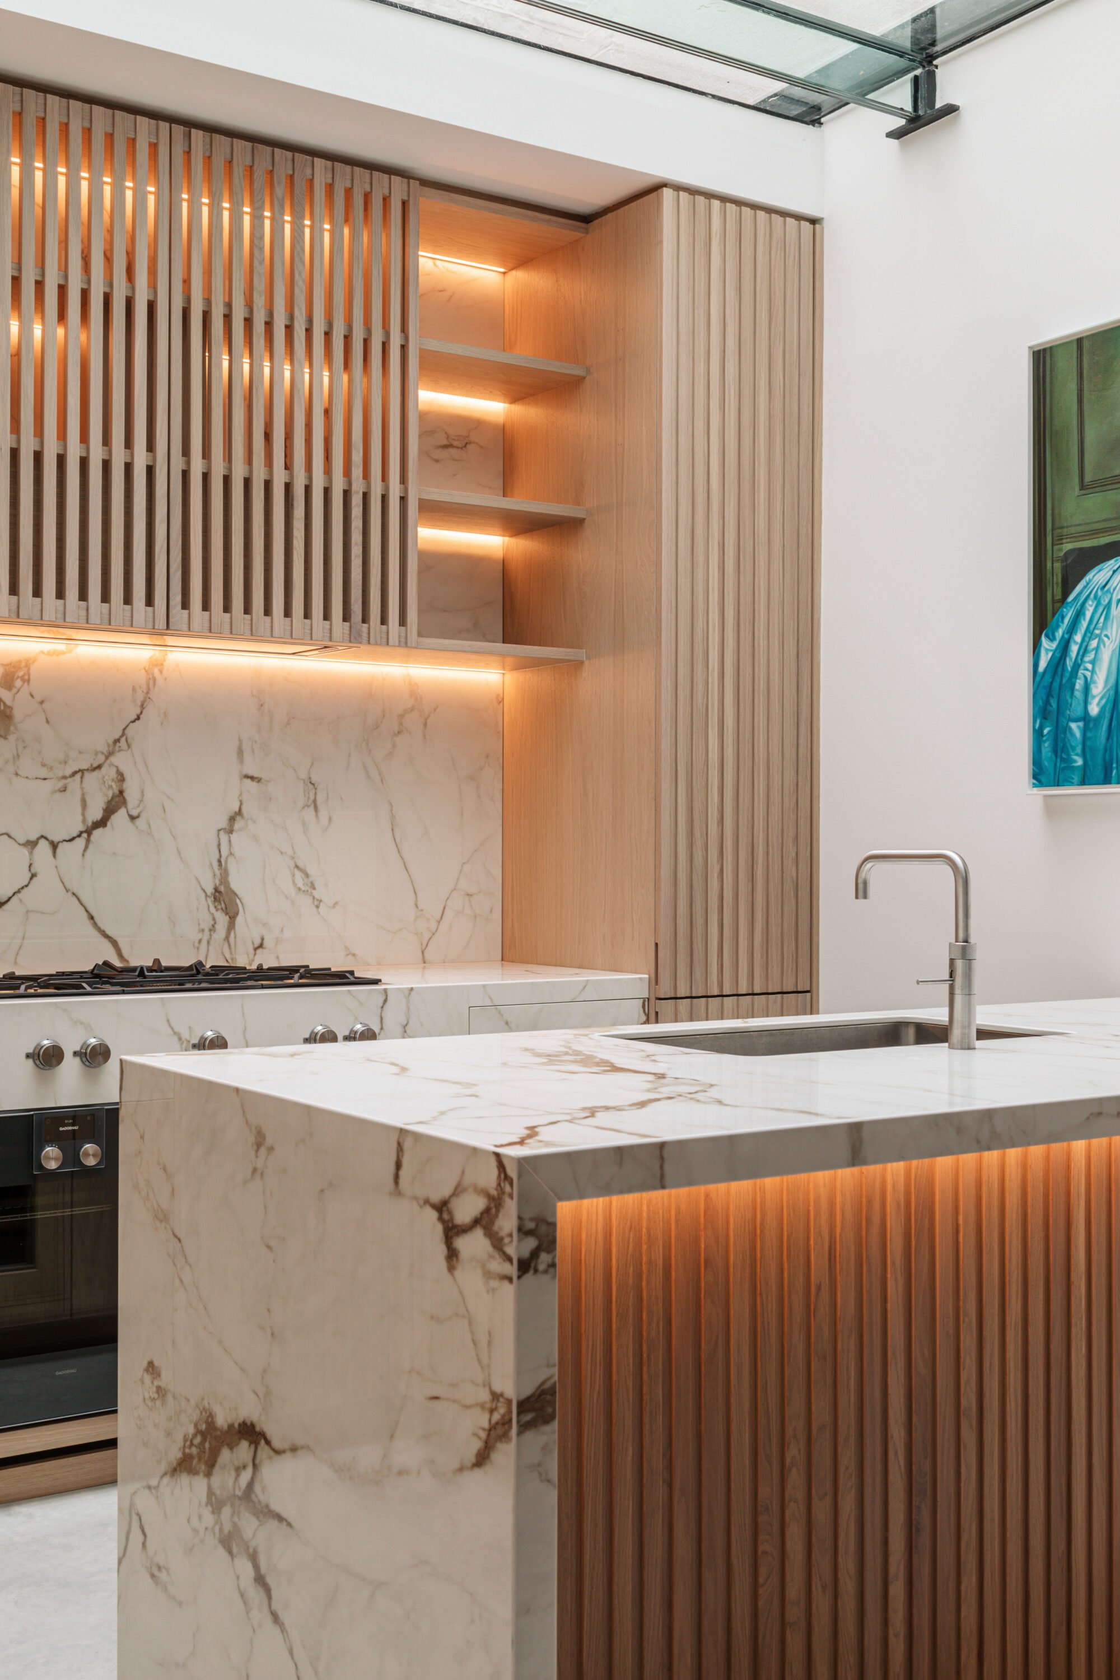
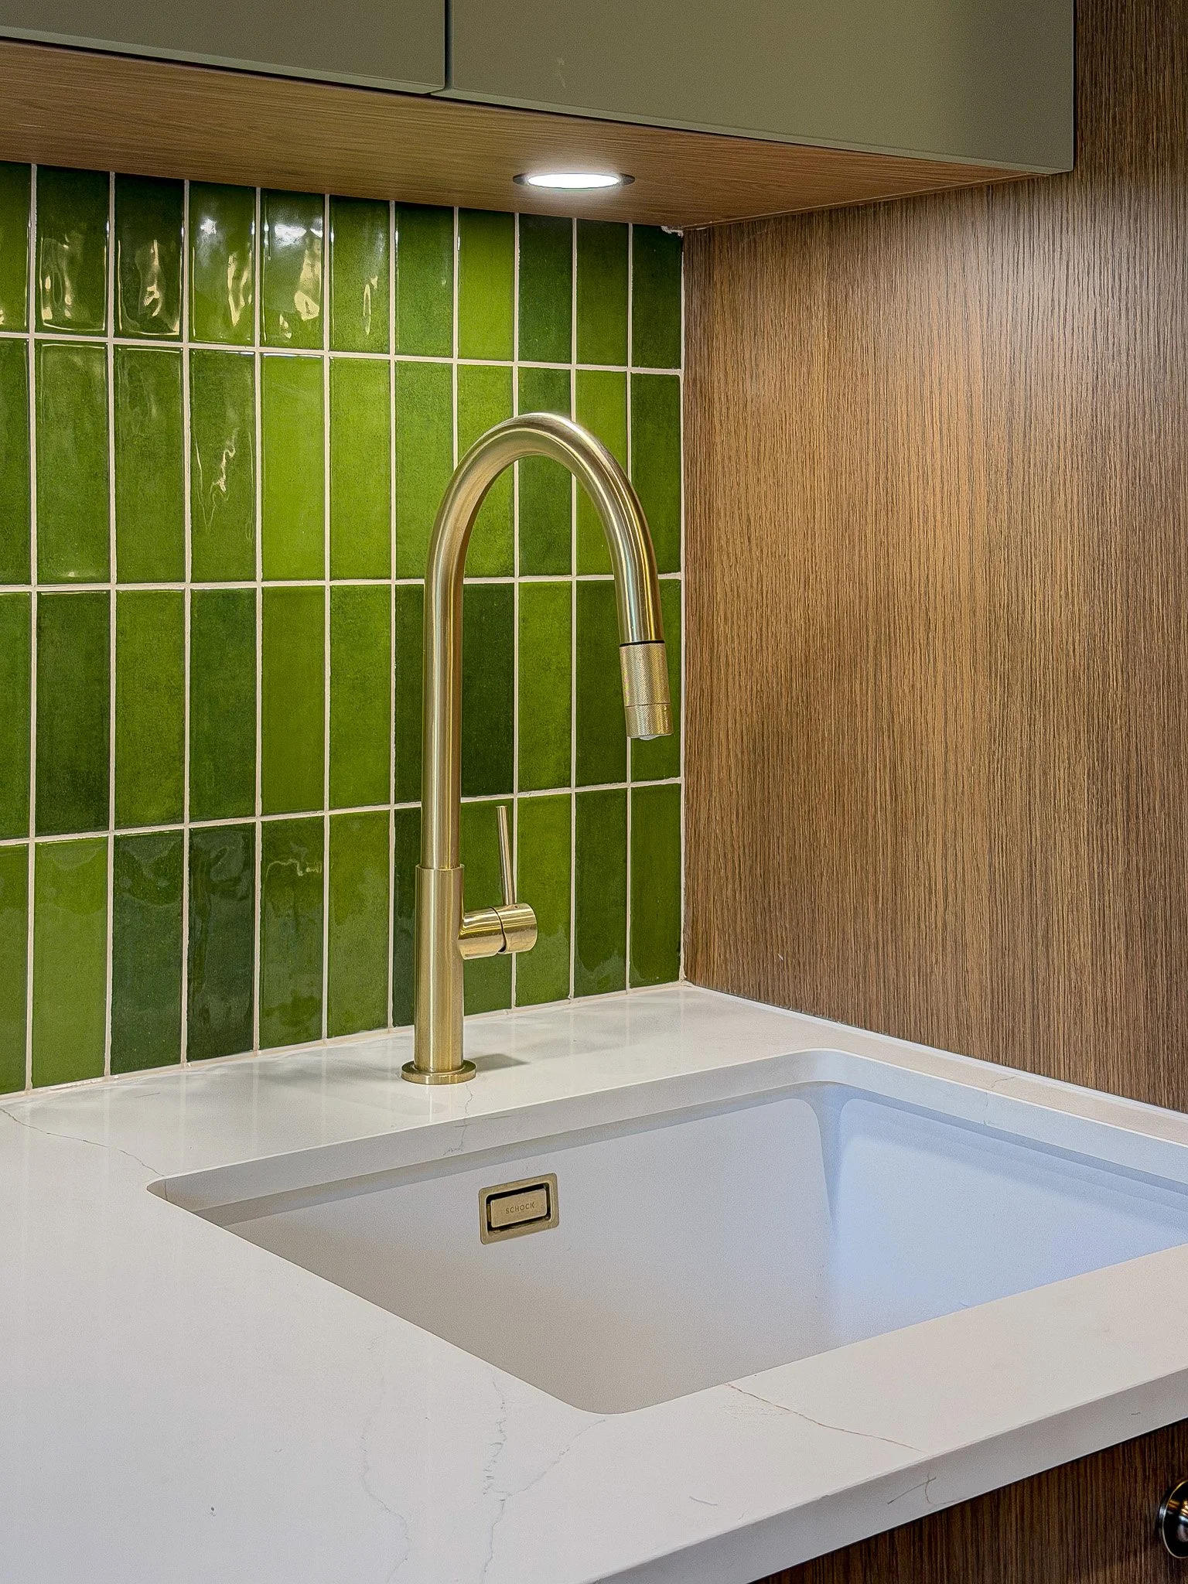
Cabinetry is where most of the budget, and most of the craft, actually goes. Our in-frame cabinets have their doors set inside a solid wood frame rather than sitting flush against the box, which adds strength at the hinge and edge-wear points that take the most daily use. Every cabinet, drawer and cupboard is built to the room rather than trimmed down from a standard carcass, so corners, alcoves and boiler space get used properly instead of boxed off.
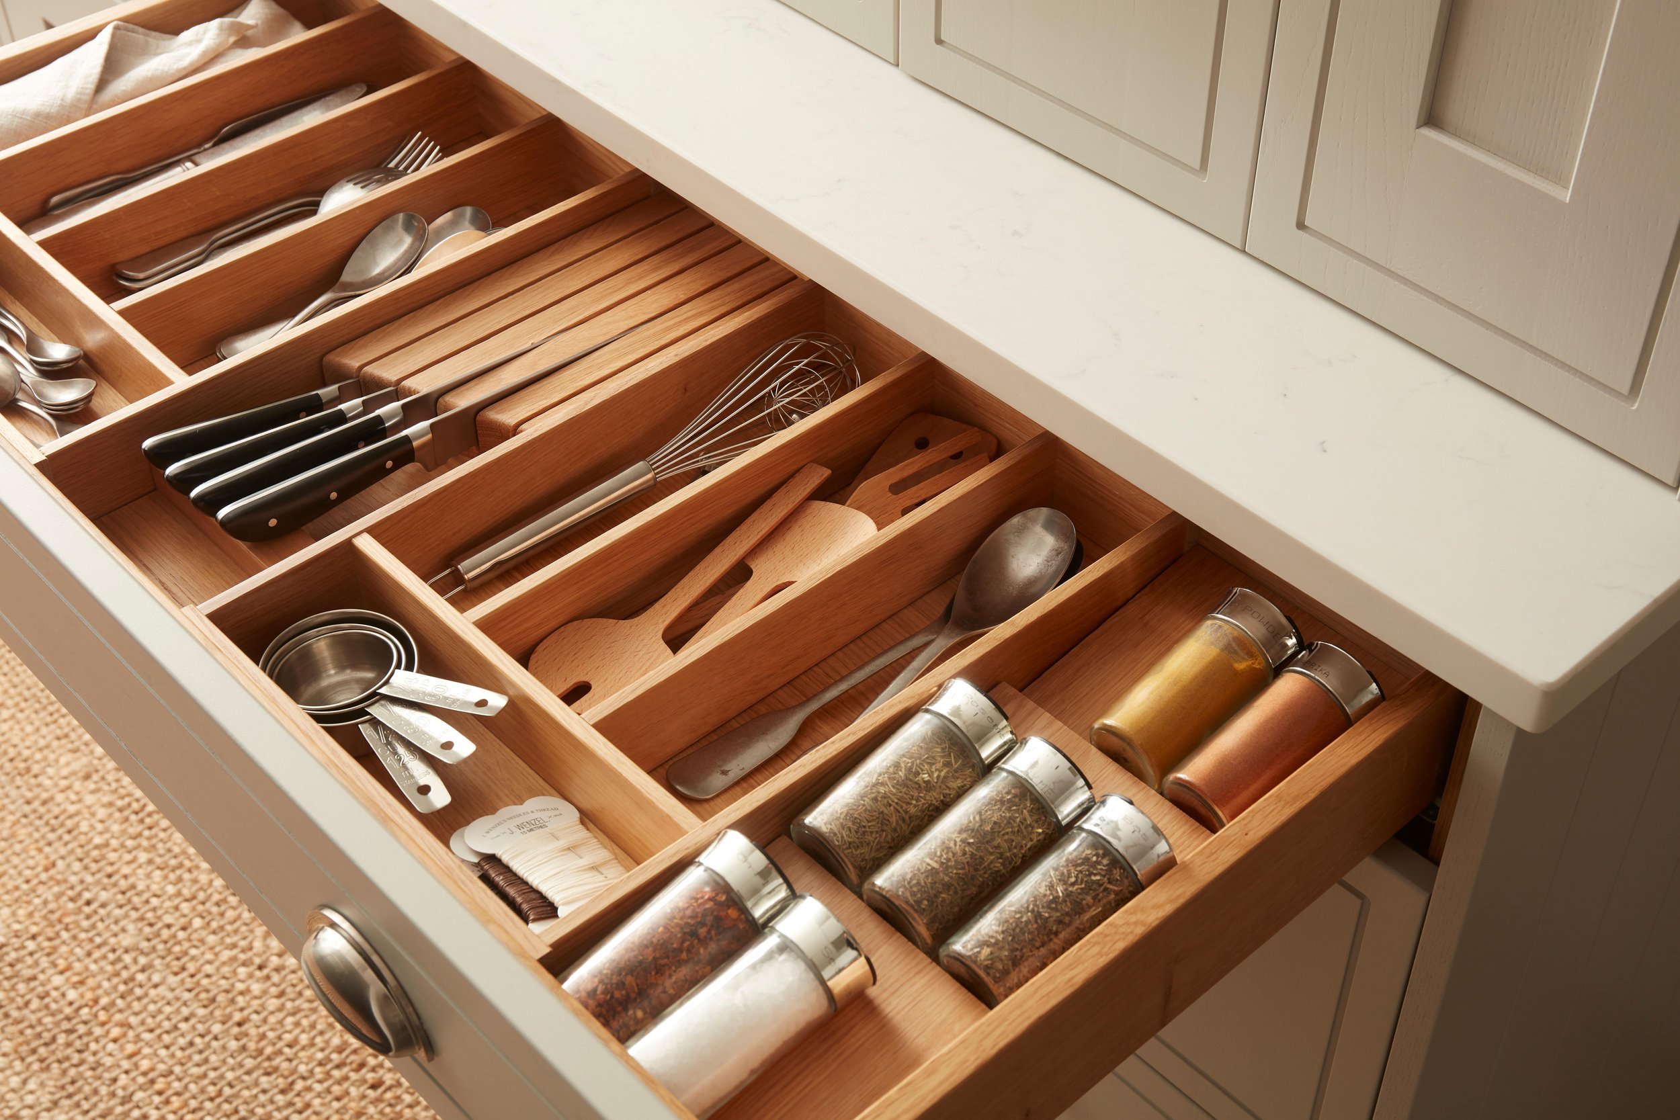
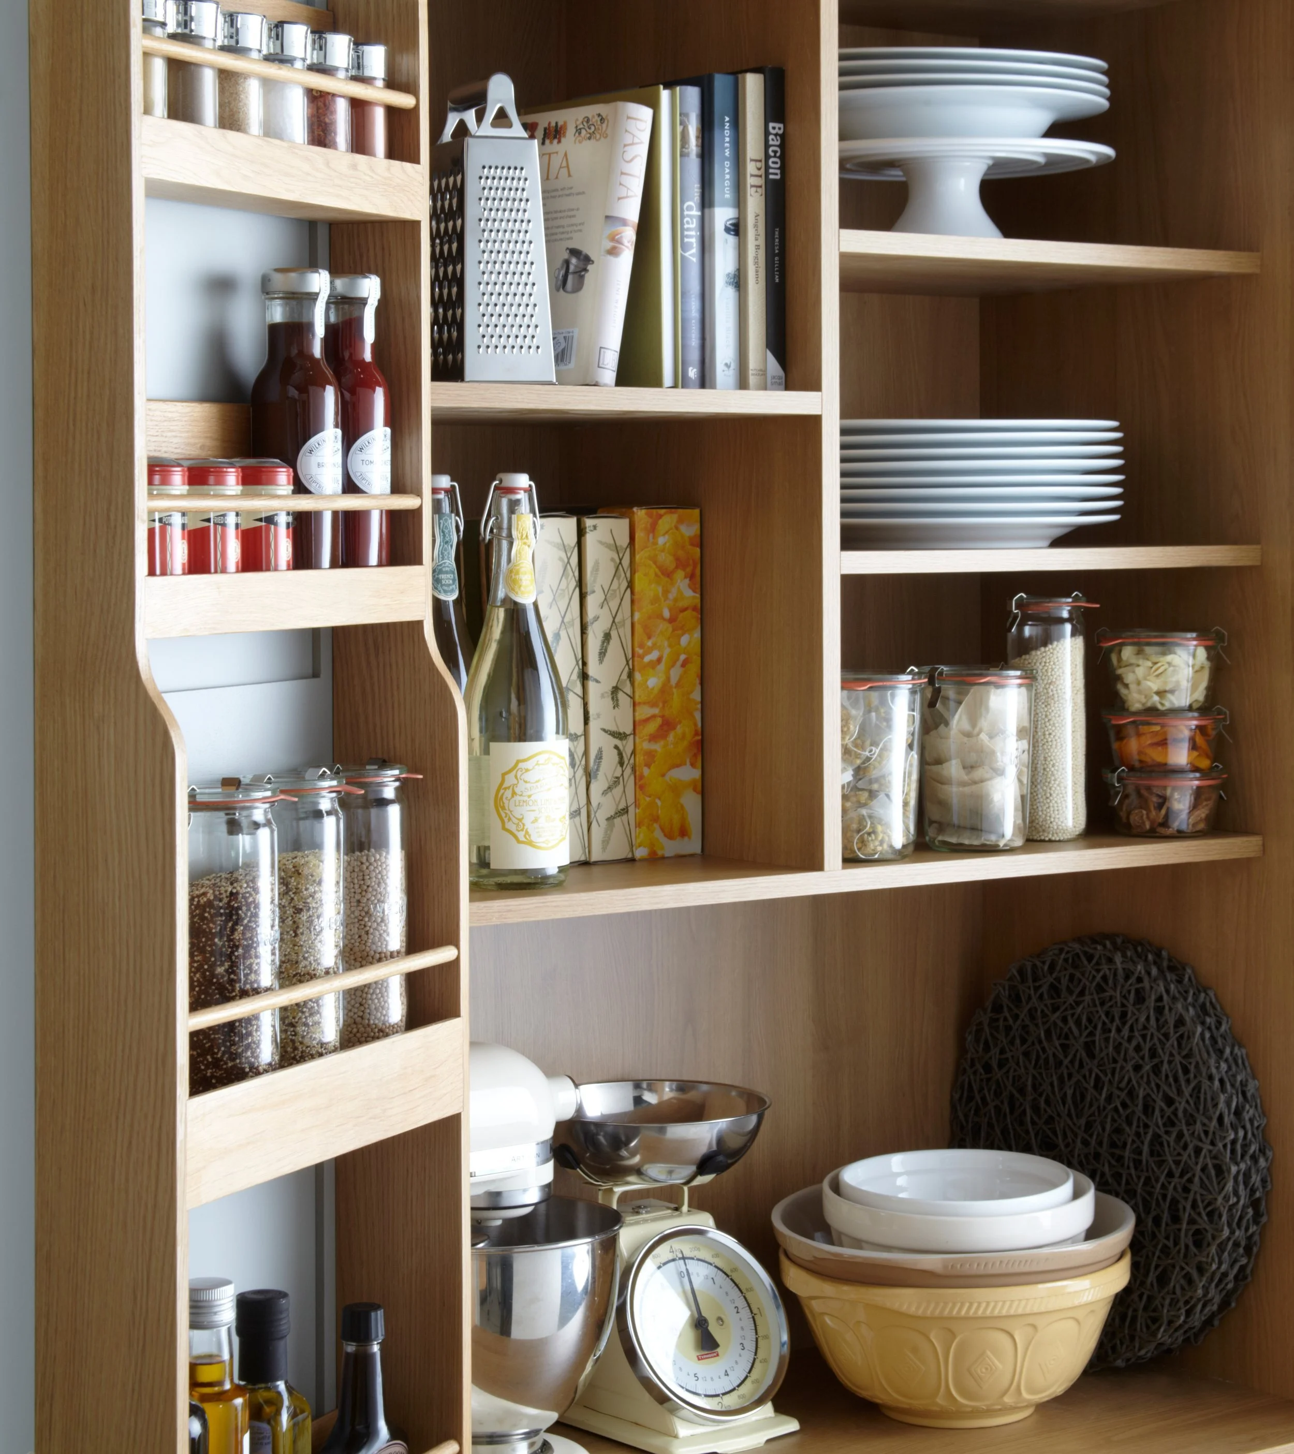
Worktops carry a similar logic. Quartz remains our most requested worktop surface because it resists staining and heat far better than laminate, while natural wood suits a warmer, more traditional feel. Beyond the visible surfaces, smart storage does the quiet work: pull-out larders, cutlery inserts and drawer dividers that are planned at the design stage rather than added afterward.
For homes without a separate scullery, we build boot rooms and utility zones directly into the kitchen plan, so outdoor kit stays out of the main cooking area. None of it depends on gadgets. It comes from storage solutions designed around what actually lives in your kitchen, not a catalogue of add-on baskets.
Kitchen style: from shaker to a modern take
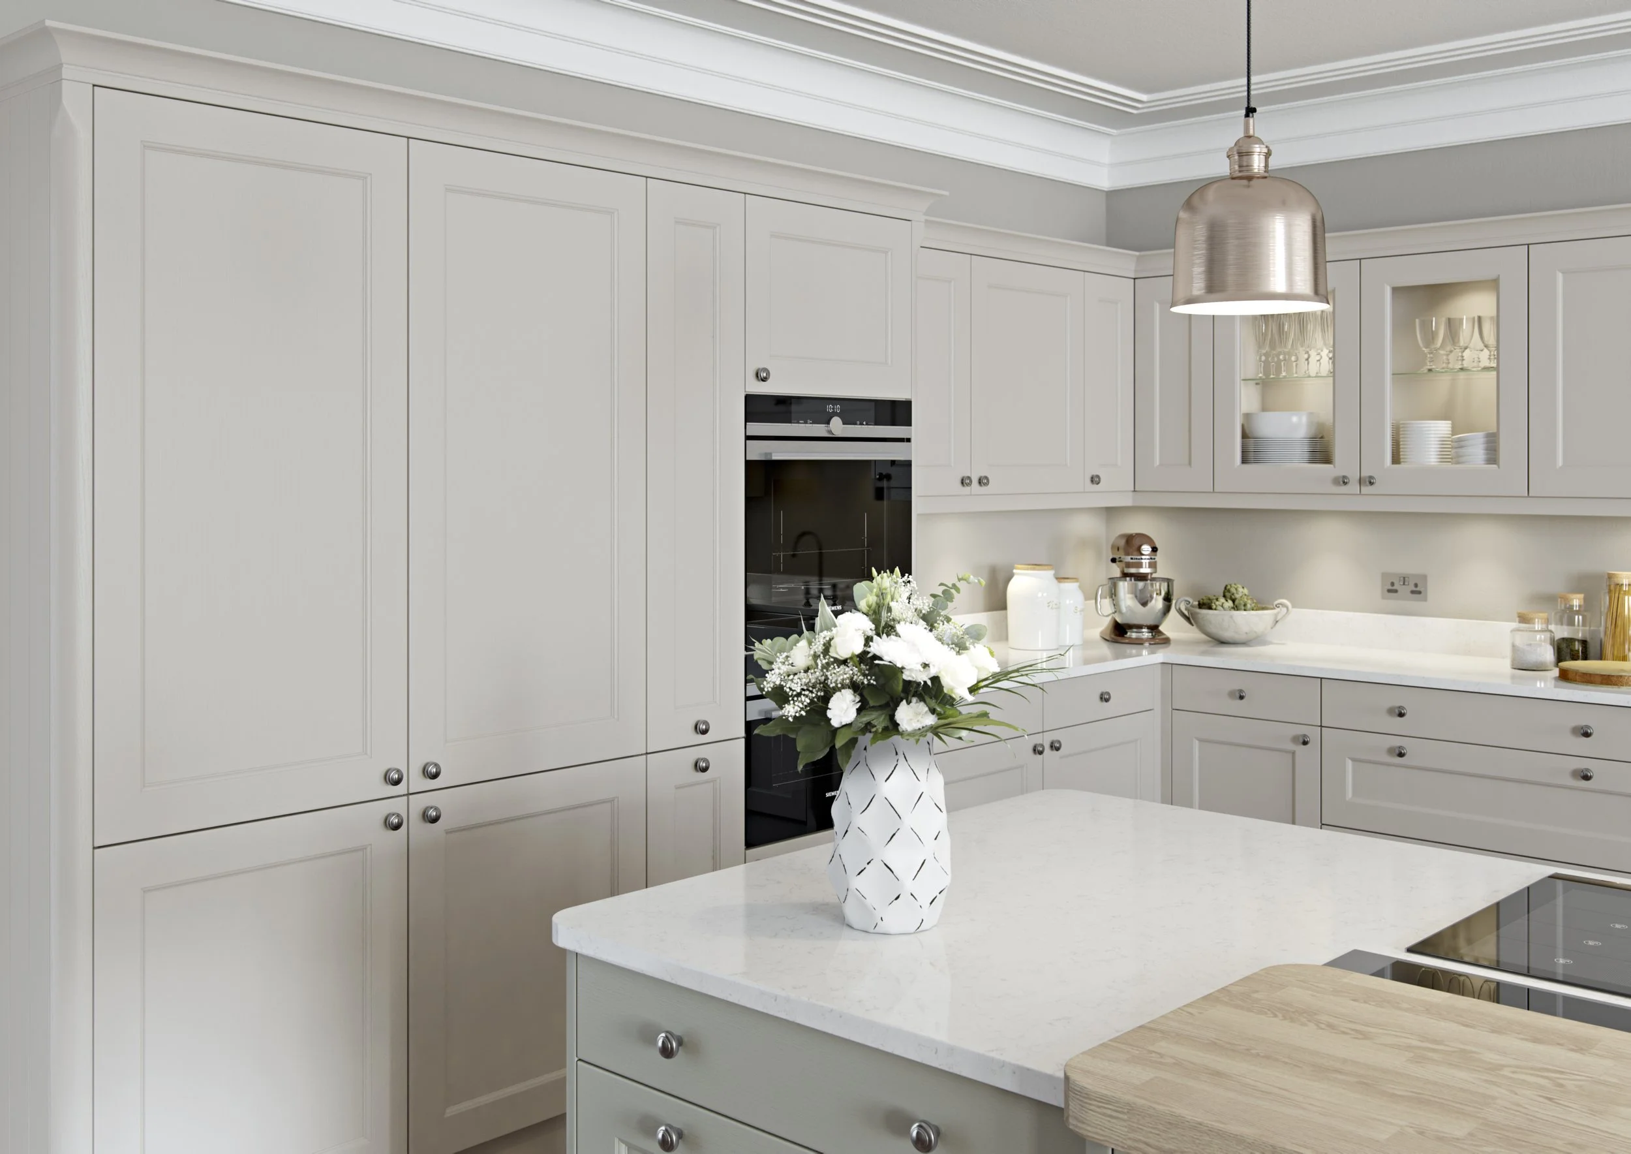
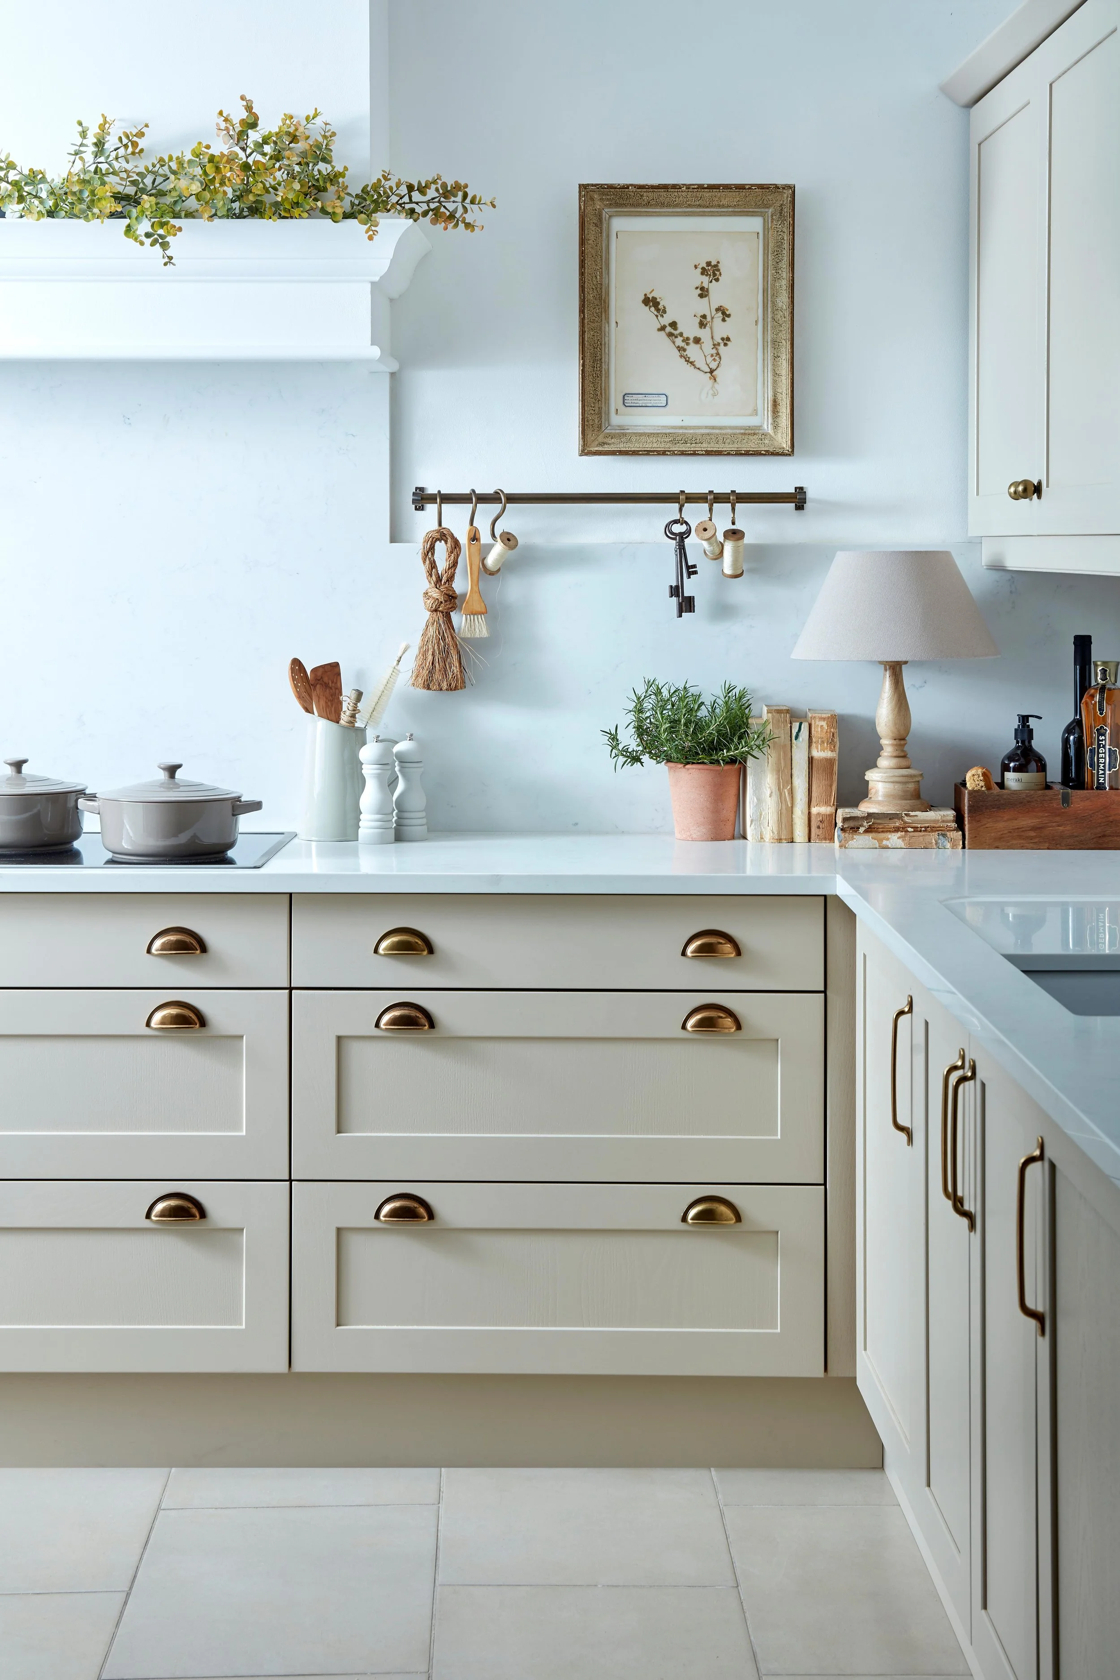
Style is often the first decision homeowners make and the one they agonise over least once the layout is right. Shaker kitchens remain the most requested style we fit, and for good reason: the shaker profile started in England in the eighteenth century and has stayed in near-constant use ever since, largely because a recessed panel door with clean lines does not date the way heavily detailed cabinetry can.
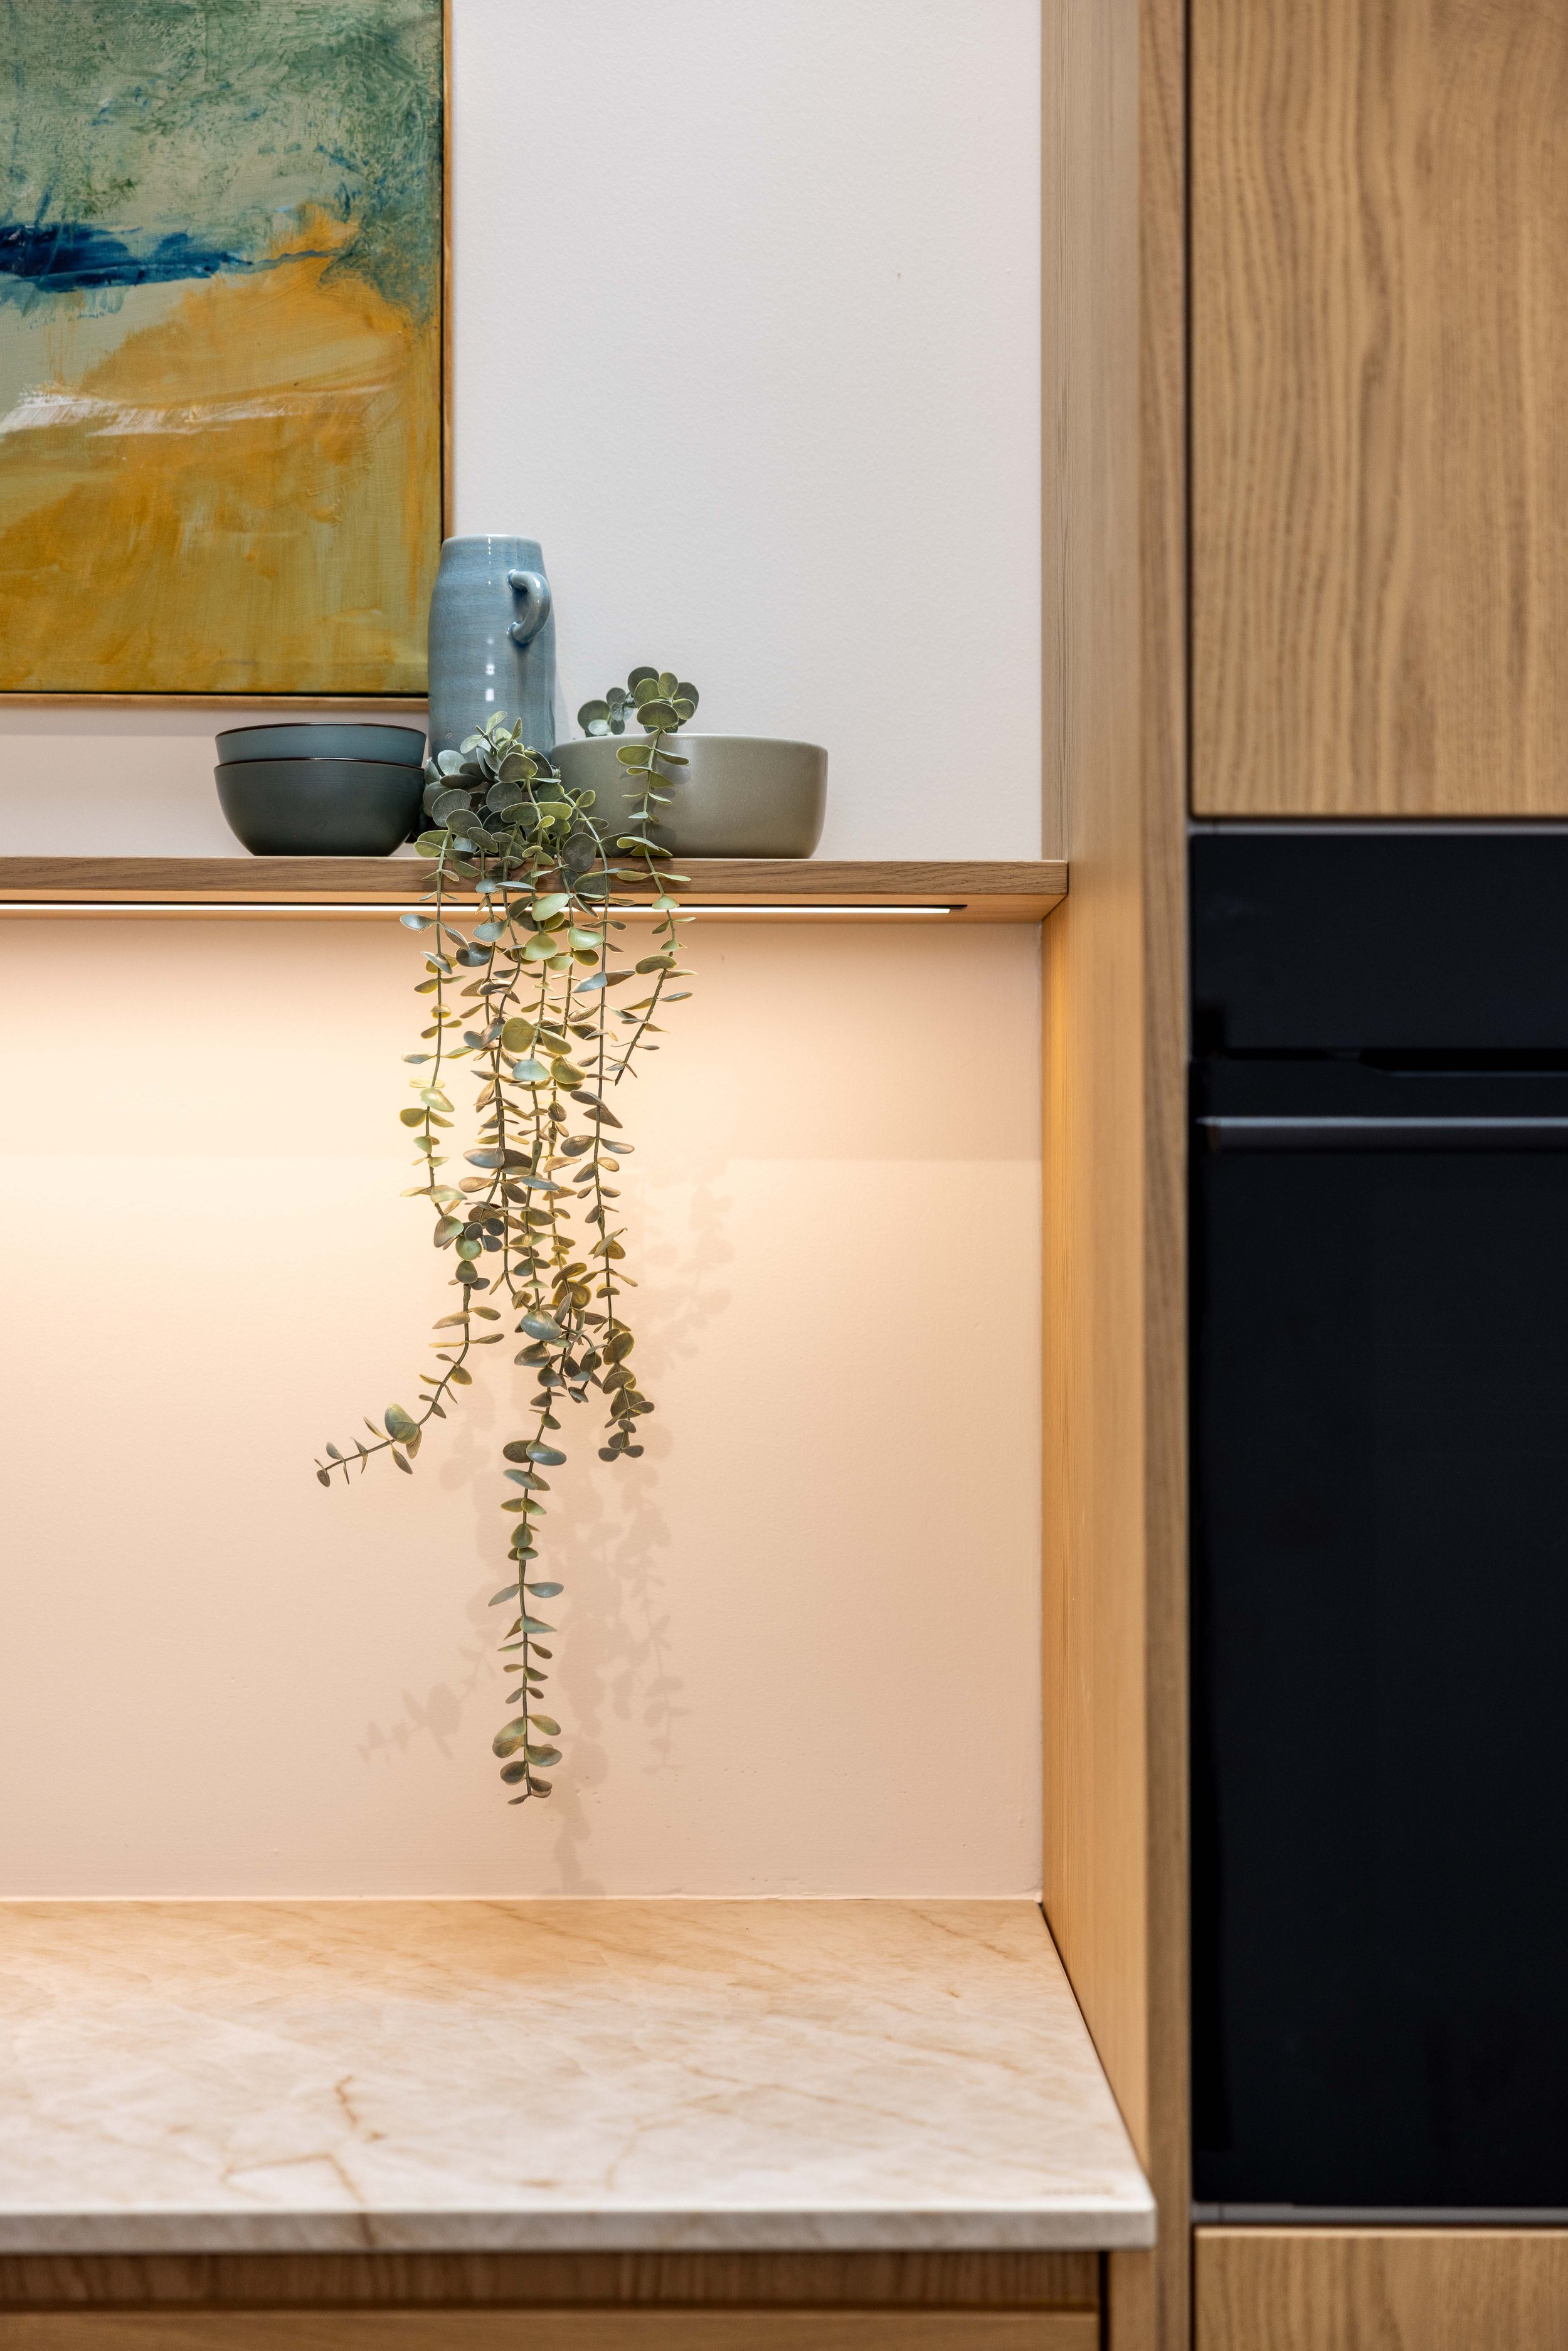
Not every household wants a period look, though. Painting the same shaker frame in a flat matte finish with slimline handles works just as well in a glass-box extension as it does in a Victorian terrace. Others prefer a fully handleless, contemporary kitchen with integrated units and a single run of unbroken cabinetry, which suits a large kitchen-diner but needs more discipline in the storage plan to stay clutter-free.
Timeless appeal matters more than trend here. Whichever direction you choose, the joinery, hardware and worktop finish should still feel considered in ten years, not just on installation day.
Appliances, taps and the finishing details
Appliance choice is usually the easiest decision, and the one most likely to be rushed. A built-in oven, induction hob and integrated fridge freezer all need to be specified before cabinetry is finalised, not chosen afterward and squeezed into whatever gap is left. Integrated units behind flush panelling deliver modern functionality without disrupting the overall look. The same goes for something as small as a tap. A boiling water option or a pull-out rinse spray changes the plumbing and worktop cut-outs, so it has to be decided at the design stage, not on installation day.
Fitting is the stage where design decisions either hold up or fall apart, which is why we use the same small group of trusted installers on every project rather than subcontracting to whoever is free that week. Bespoke details, like a recessed plinth for underfloor heating or a matched end panel where a cabinet meets a wall at an angle, are the kind of thing that only get resolved properly when the same team designs and fits the kitchen. Details are not afterthoughts.
Visit our Muswell Hill showroom
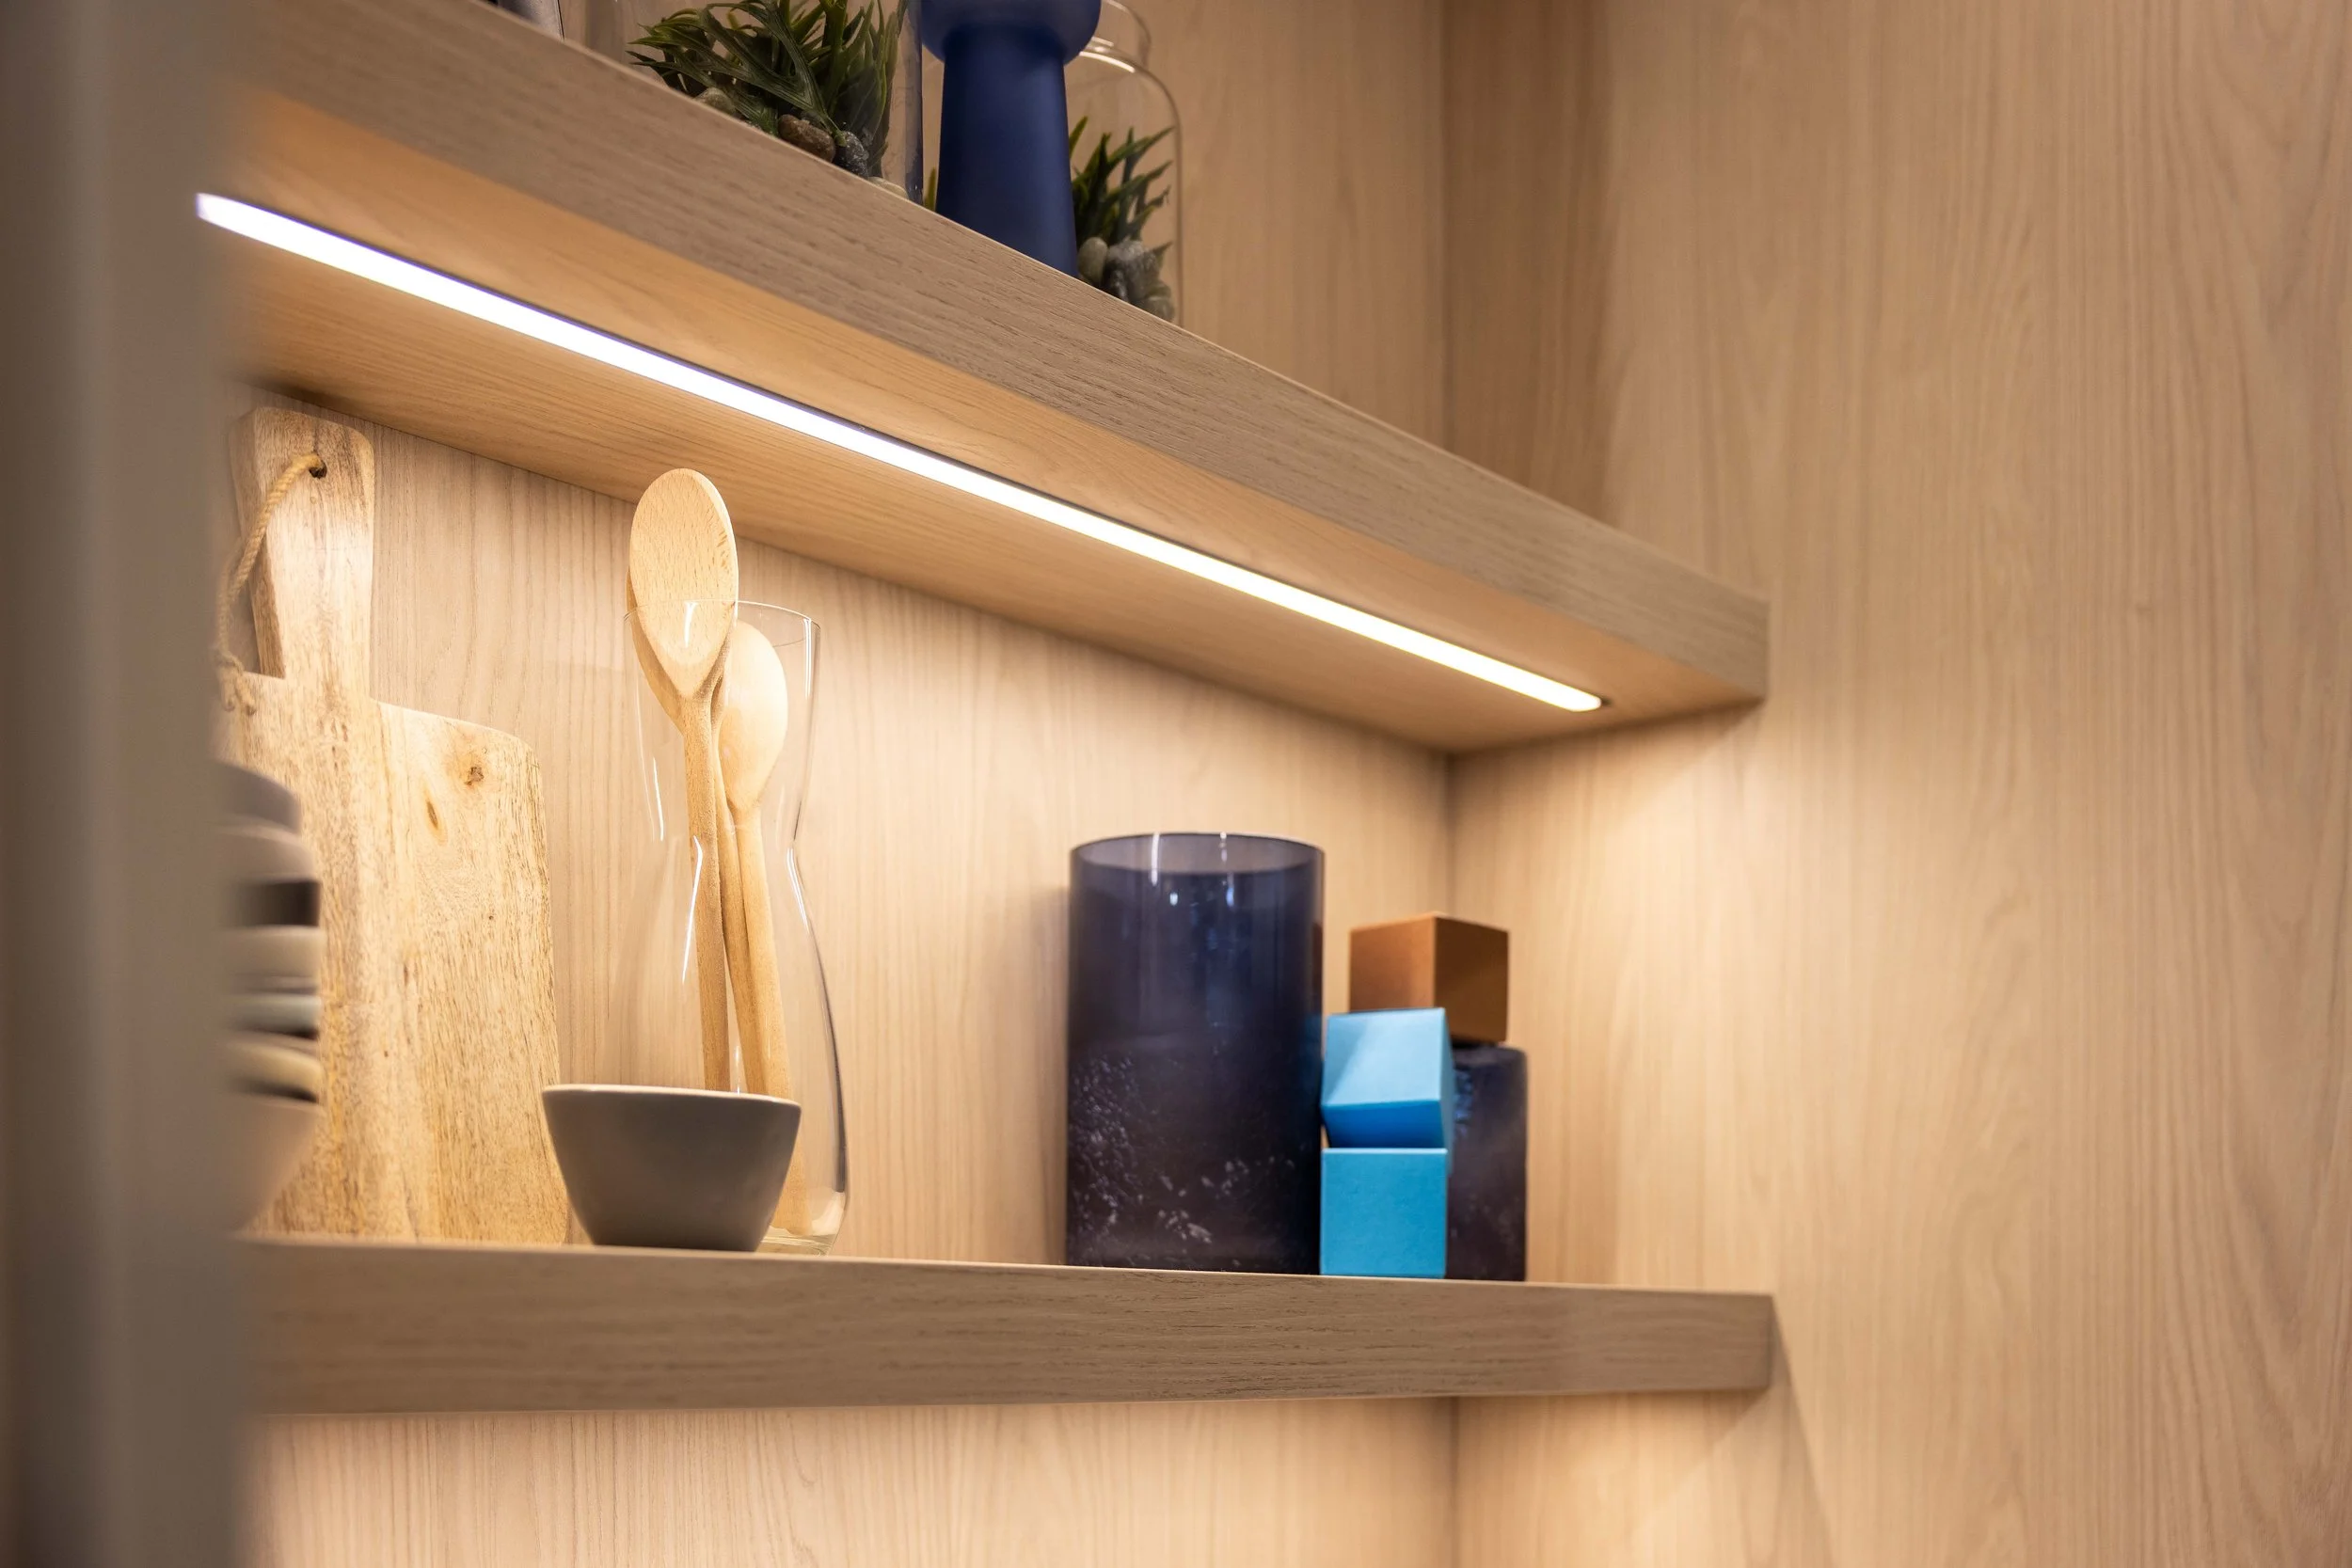
The best way to understand what a bespoke kitchen actually looks and feels like is to see one in person. Our Muswell Hill showroom displays full cabinetry runs, worktop samples and door finishes side by side, rather than a handful of swatches on a stand. It is also where most first conversations happen, before a single measurement is taken.
If you would rather browse before visiting, ask for our brochure: it covers door styles, finish options and typical specification tiers, though nothing beats seeing timber, paint finishes and worktop edges under real light. We do not do hard sells there. It is a working space for design conversations, not a pressure environment.
Kitchen designers who handcraft every detail
Our design team is involved from the first sketch through to the final snag list, not handed a project halfway through. Each one works as part of a small in-house team rather than a rotating pool of subcontracted reps, which means the same expert designers who draw your layout are the ones checking it on site during fitting.
Behind the design sits a small UK workshop where cabinetry is built and finished before it ever reaches your home. A craftsman there might spend a full day on a single run of framed fronts, and every join is checked with the kind of meticulous attention that a factory production line simply cannot offer at volume. Materials and precision matter more than either alone: premium materials cut and machined loosely still produce a poor kitchen, and precise joinery in cheap board will not last.
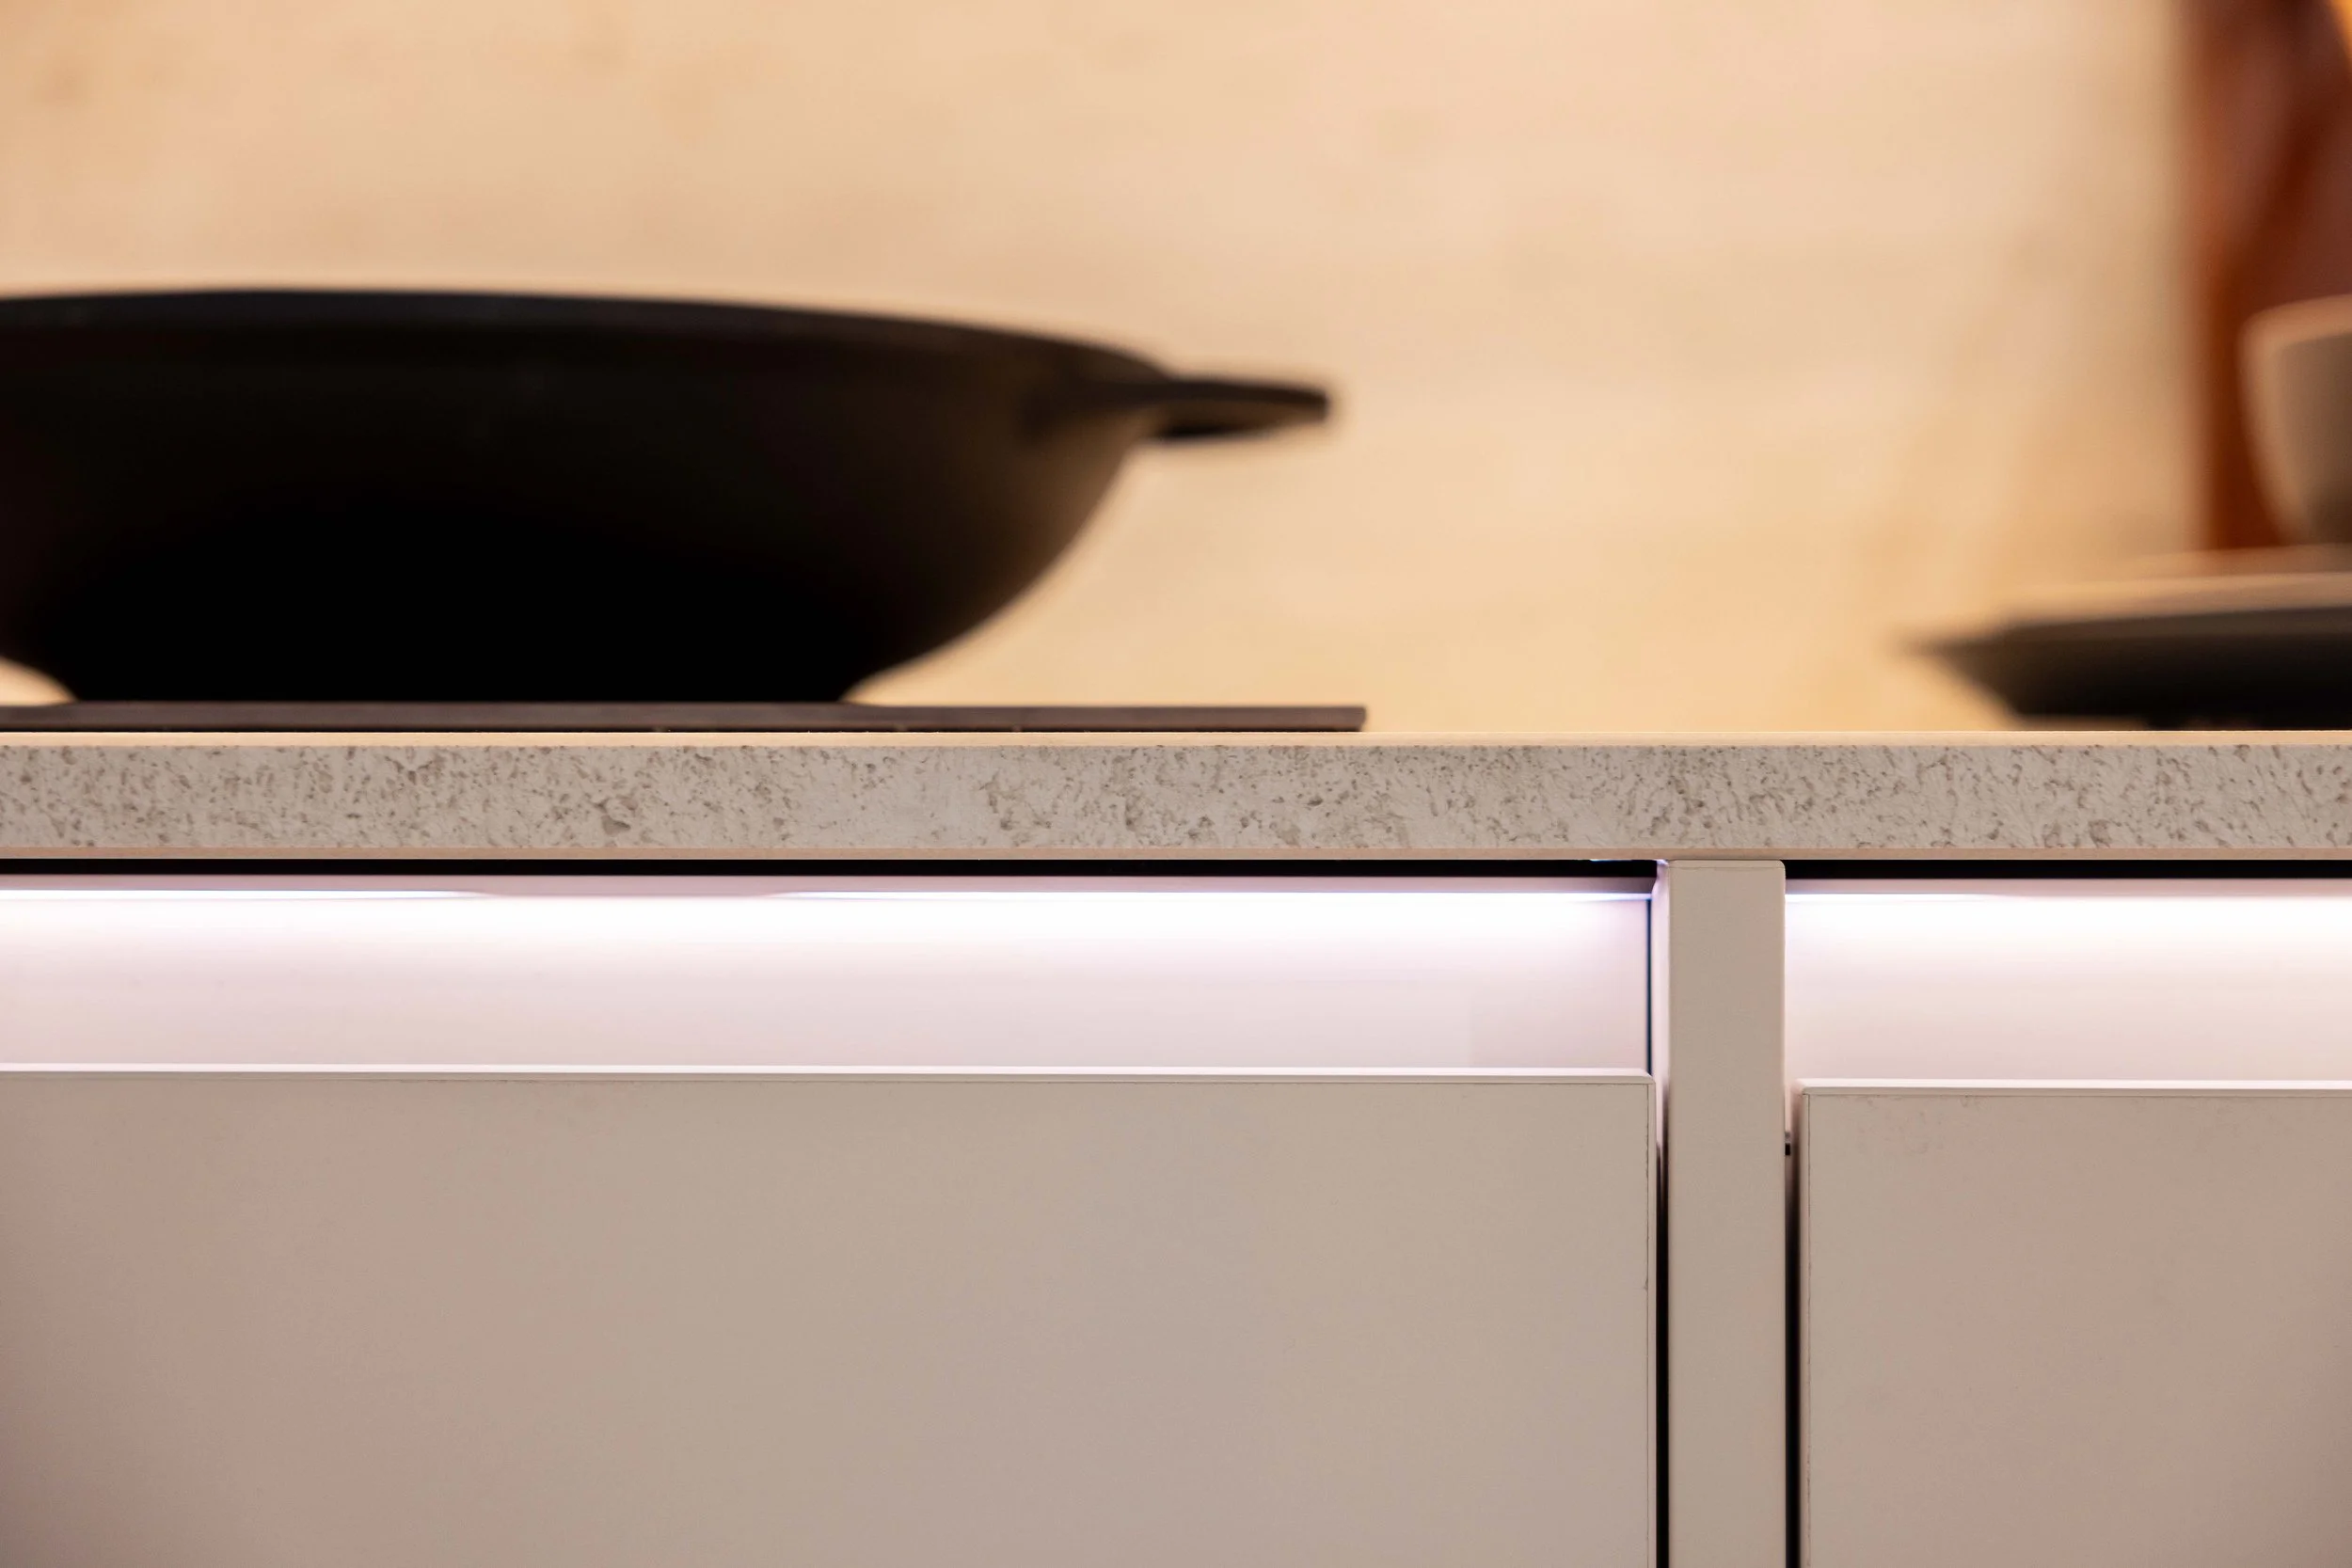
The result is carefully crafted cabinetry that closes seamlessly and sits flush at every joint, built by people who shape each piece by hand rather than assembling it from a flat-pack kit. It is a slower way to make a kitchen. It is also the reason the finish still looks right five years on.
Built to last, not a trade kitchen
A high street kitchen brand serves a real purpose: fast turnaround, standard sizes and trade-friendly pricing for builders working to a deadline. That is a genuinely useful model for some projects, and we are not here to argue otherwise. It is simply a different product to a bespoke kitchen, built for volume rather than for one specific home. Nothing here is generic.
We do not operate a trade account model or supply high-volume ranges to fitters working on volume. Every project is priced and designed individually, which means there is no premium custom upcharge tacked onto a standard range: the whole kitchen is priced as what it actually is, a one-off design and build for your specific home.
That is the real difference between a personalised kitchen and something truly custom. That might mean choosing from a set list of colours and handles on an existing carcass. Ours means the carcass itself, the layout and the storage are built around your home from the first drawing, so kitchens are tailored to the room rather than the room being tailored to the kitchen. It is a slower process, and a more perfectly tailored result. That combination of solid materials and proper joinery is what actually makes a kitchen last.
Start your kitchen journey
Getting there does not start with a fixed price. It starts with a conversation about scope, because a kitchen renovation without a proper specification is where most of the industry's cost overruns and delays actually come from. We walk through layout, materials and worktops together before any number gets written down, then confirm a design process with clear stages so you know what happens next and when.
Lead times vary depending on door style, worktop material and supplier stock, so we will give you a realistic window once your specification is confirmed rather than a guess at the first meeting. What we can promise is that the same team who designed your new kitchen manages it through to handover, thoughtfully, without passing you between departments. There is no shortcut.
If you are ready to create a kitchen that is actually designed around your household rather than assembled from a catalogue, book a consultation and we will start with a proper conversation, not a quote.